 Halifax 1.3 miles
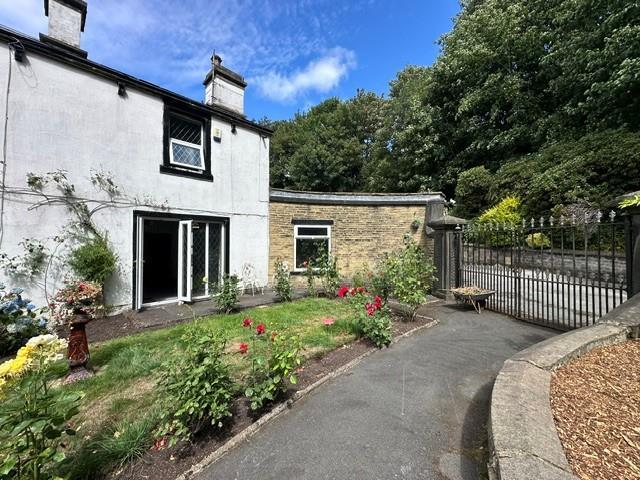
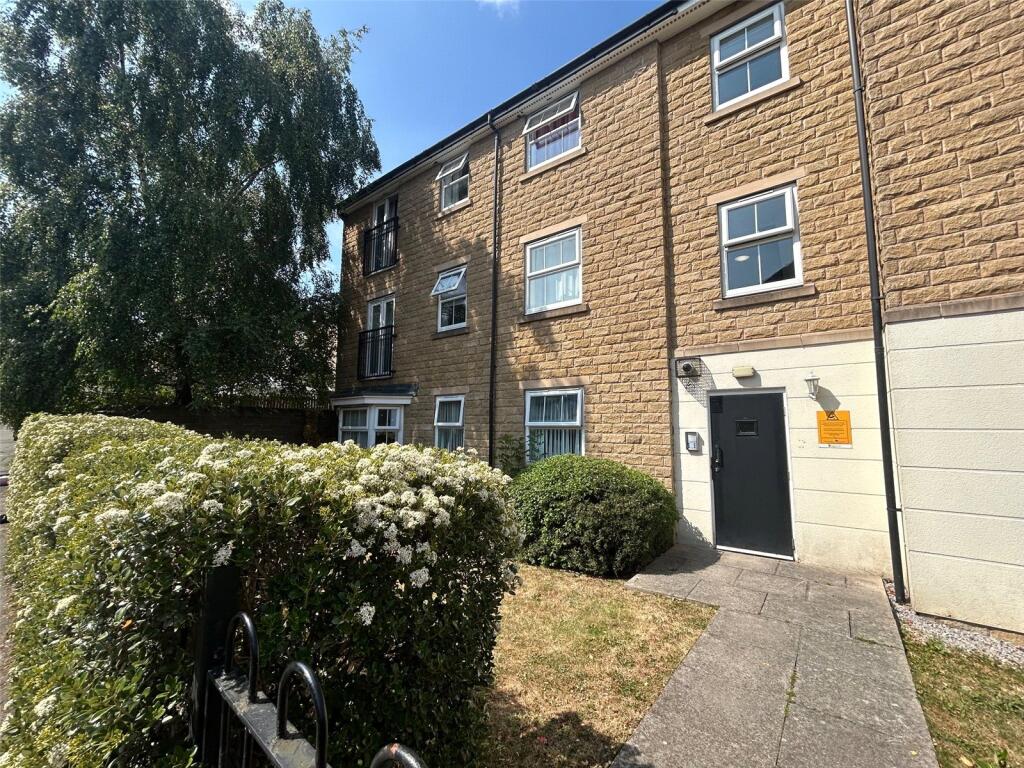
BOND £750.00''Offered TO LET is this TWO bedroom end terrace situated on a cul-de-sac close to amenities, transport links and access to the M62 motorway network. The property has been lovingly refurbished and accommodation comprises; Dining Kitchen, cloaks/utility, lounge and inner lobby. To the first floor; landing, two double bedrooms and stunning bathroom. The property has the benefit of Upvc double glazing and gas central heating. Gardens to three sides and on street parking. Viewing essential.
Ground Floor -
Dining Kitchen - 2.85 x 4.8 (9‘4' x 15‘8') - Composite obscure double glazed door with obscure double glazed panel above to side. Useful understairs storage housing the ‘Baxi‘ condensing combi boiler and gas meter. Tiled floor and inset ceiling spotlights. Having a range of wall and base units with laminate worktop and tiled splashbacks. Integrated ‘Neff‘ electric oven and ‘Bosch‘ four ring gas hob with extractor hood above and mosaic tiled splashback. Electric kickboard heater, integrated ‘CDA‘ dishwasher and Belfast sink. Space for American fridge/freezer and Upvc double glazed window to rear. Opening to lounge and door to cloaks/utility;
Cloaks/Utility - 1.45 x 1.75 (4‘9' x 5‘8') - Tiled floor. Low flush w.c with. tiled splashback. Fusebox and Upvc double glazed window to side. Plumbing for washing machine and corner worktop.
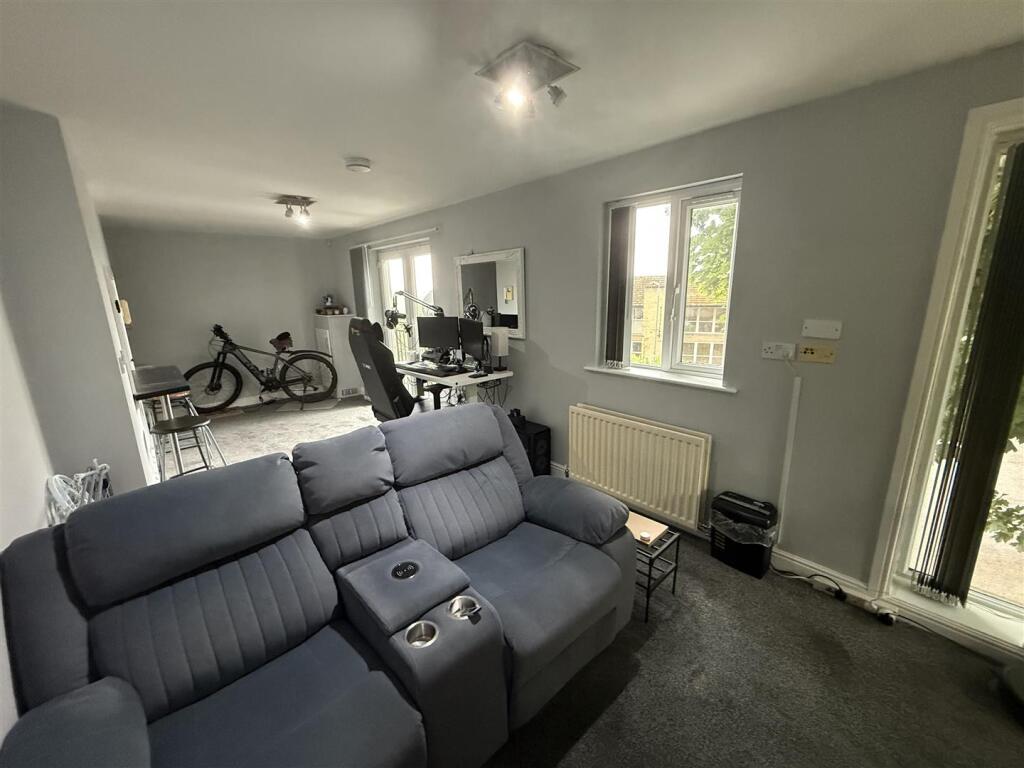
Lounge - 3.8 max x 3.9 max (12‘5' max x 12‘9' max) - Laminate floor, radiator and Upvc double glazed window to front.
Inner Lobby - Radiator, Upvc obscure double glazed window and staircase access to first floor;
First Floor -
Landing - Upvc obscure double glazed window to side and loft hatch. Doors to bathroom and bedrooms;
Bedroom One - 2.9 max x 4.8 max (9‘6' max x 15‘8' max) - Double bedroom with radiator, usb socket and Upvc double glazed window to front.
Bedroom Two - 2.7 x 3.8 (8‘10' x 12‘5') - Double bedroom with radiator, laminate floor, usb socket and Upvc double glazed window to rear.
Bathroom - 2.05 x 2.9 (6‘8' x 9‘6') - Impressive five piece suite comprising low flush w.c, double sink with vanity unit underneath, bath with mixer shower attachment and wet room style shower with waterfall shower head and mixer shower attachment. Mosaic tiled floor and part tiled walls. Chrome heated towel radiator, coving to ceiling, Upvc ceiling and inset ceiling spotlights. Upvc obscure double glazed window to side.
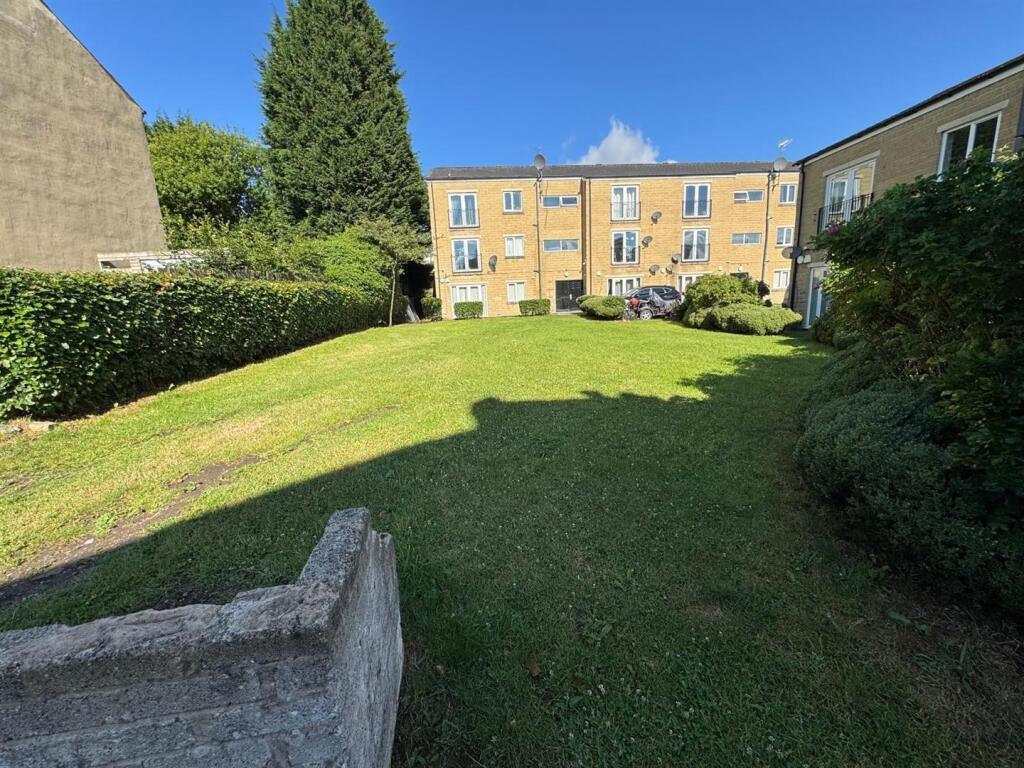
External - Gardens to three sides. Mainly laid to lawn. Patio to front.
Parking - On street parking
Energy Rating - D
Council Tax Band - A
Viewings - Strictly by appointment. Contact Dawson Estates .
 2
2

agent