 Attleborough 13.9 miles
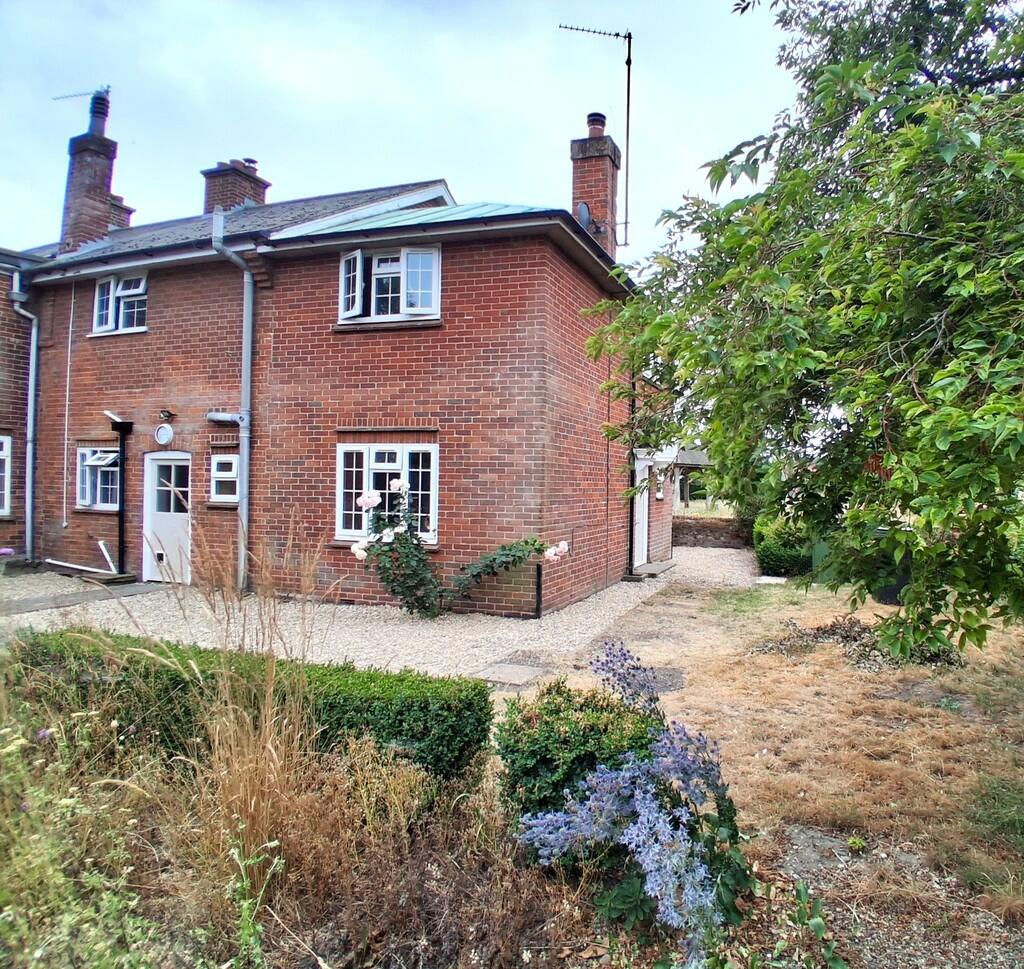
Situated in the semi rural village of Little Fransham just off the A47, Longsons are delighted to bring to the rental market this three bedroom detached house. Newly refurbished, the property offers two reception rooms, new bathroom, new floor coverings, new doors and windows, garage, parking, gardens, oil fired central heating and UPVC double glazing.
Briefly, the property offers entrance hall, lounge, dining room, kitchen, ground floor bathroom, three bedrooms, garage, gardens, parking, oil fired central heating and UPVC double glazing.
LITTLE FRANSHAM
The village of Little Fransham is within easy driving distance of the charming market towns of Swaffham and Dereham. Additionally, Swaffham and Dereham, just a 10-minute drive away, offer excellent shopping facilities, vibrant bars, and restaurants, with the added convenience of a Waitrose supermarket in Swaffham. The neighbouring village of Necton features a doctor`s surgery and a primary school, shops, post office and petrol station. For those seeking a touch of city life, the county capital of Norwich, a mere 30-minute drive to the east, showcases its historic buildings, top-notch shopping venues, numerous bars and restaurants, covered shopping malls, daily market, and delightful theatres. Norwich approx. 28 miles, Dereham approx. 6 miles, Swaffham approx. 6 miles.
Entrance Hall
UPVC double glazed entrance hall to front aspect, stairs to first floor, under stairs storage cupboard, radiator.
Lounge - 12‘2' (3.71m) x 13‘1' (3.99m)
Feature brickwork fireplace (not in use), built in cupboard, UPVC double glazed windows to front and side aspects, exposed ceiling timber beams, radiator.
Dining Room - 13‘0' (3.96m) x 9‘10' (3m)
UPVC double glazed windows to front and side aspects, radiator, opening through to kitchen.
Kitchen - 12‘7' (3.84m) x 7‘11' (2.41m)
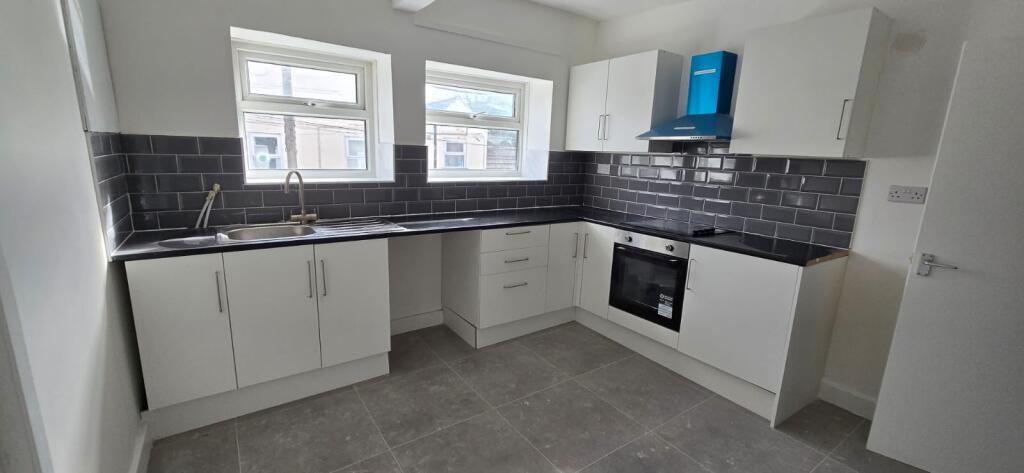
Fitted kitchen units to wall and floor, work surface over, stainless steel sink unit with mixer tap and drainer, space for electric oven with extractor hood over, space and plumbing for dishwasher, tiled splashback, tiles to floor, UPVC double glazed window to side and rear aspect, radiator.
Ground Floor Bathroom
Bathroom suite comprising bath with shower over and shower screen, wash basin set within fitted cabinet, WC, built in cupboard with space and plumbing for washing machine, built in cupboard housing oil fired central heating boiler and modern hot water cylinder, obscure glass UPVC double glazed window to rear aspect, tiles to floor, radiator.
Stairs and Landing
Loft access.
Bedroom One - 13‘4' (4.06m) x 12‘6' (3.81m)
UPVC double glazed windows to front and side aspects, radiator.
Bedroom Two - 11‘11' (3.63m) x 8‘3' (2.51m)
UPVC double glazed window to front aspect, radiator.
Bedroom Three - 15‘7' (4.75m) x 4‘9' (1.45m)
UPVC douible glazed window to rear aspect, radiator.
Garage
Concrete panel construction, main up and over door to front aspect, entrance door opening to side aspect.
Outside Front
The front garden is laid to lawn with a driveway laid to granite chippings providing off road parking, outside light, access either side to rear garden.
Rear Garden
The rear garden is laid to lawn, wooden fence and hedge to perimeter, access either side to front.
Agents Note
EPC rating TBC(Full copy available on request)
Council tax band B (Own enquiries should be make via Breckland District Council)
what3words /// catching.widen.overlaid
Notice
All photographs are provided for guidance only.
Redress scheme provided by: The Property Ombudsman (D8980)
Client Money Protection provided by: NFoPP Client Money protection Scheme (C0125843)
Utilities
Electric: None
Gas: None
Water: Mains Supply
Sewerage: None
Broadband: None
Telephone: None
Other Items
Heating: Oil Central Heating
Garden/Outside Space: Yes
Parking: Yes
Garage: Yes
 3
3

agent