3
3


 Runcorn East 0.8 miles
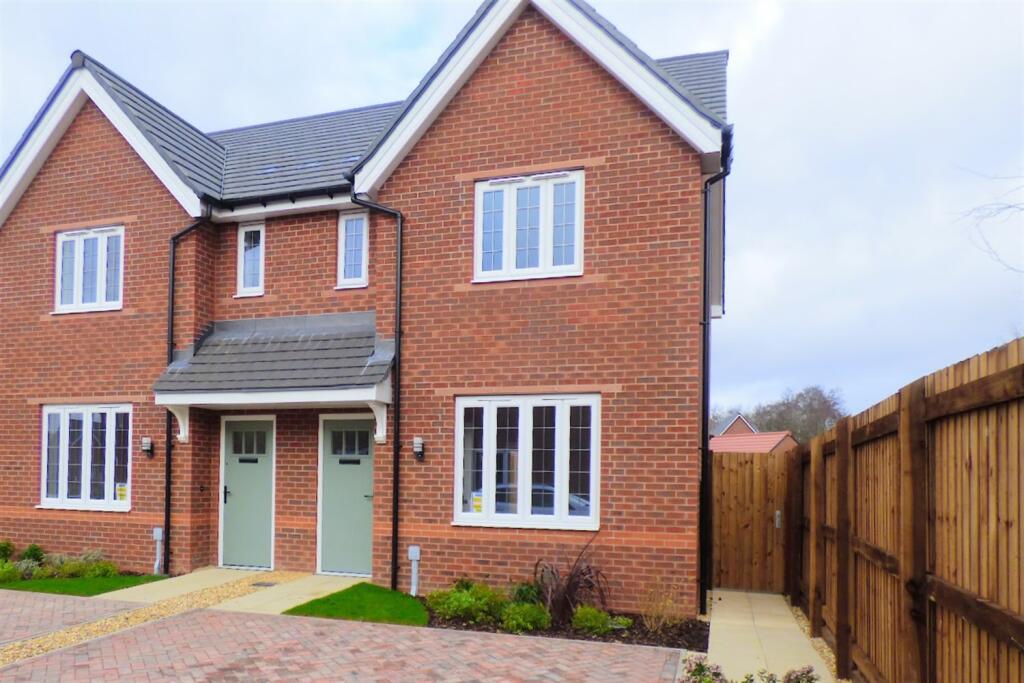
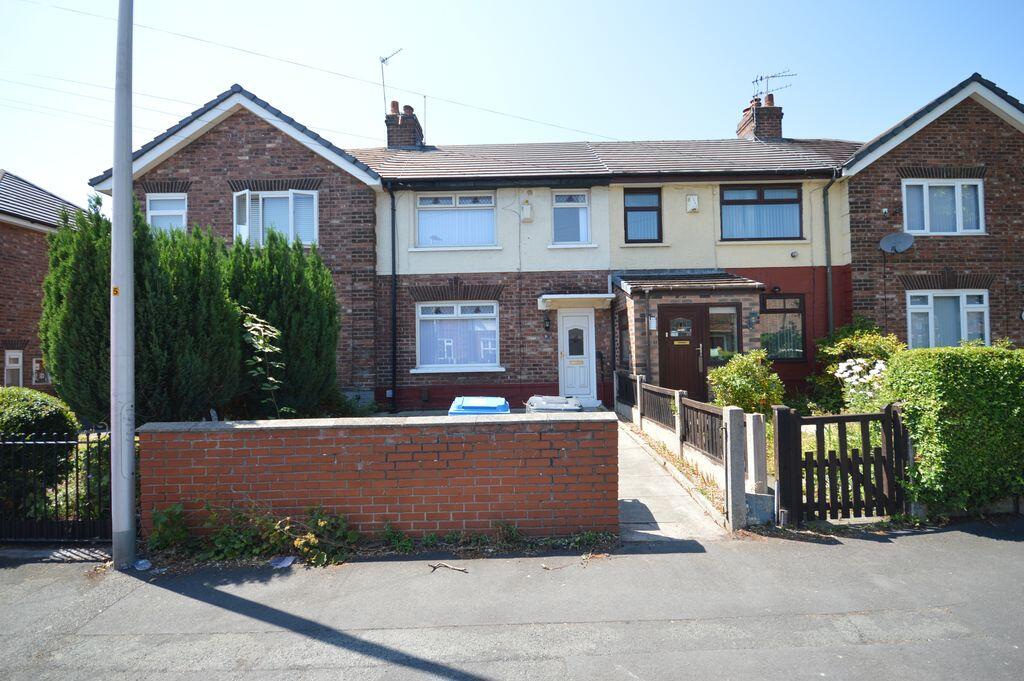
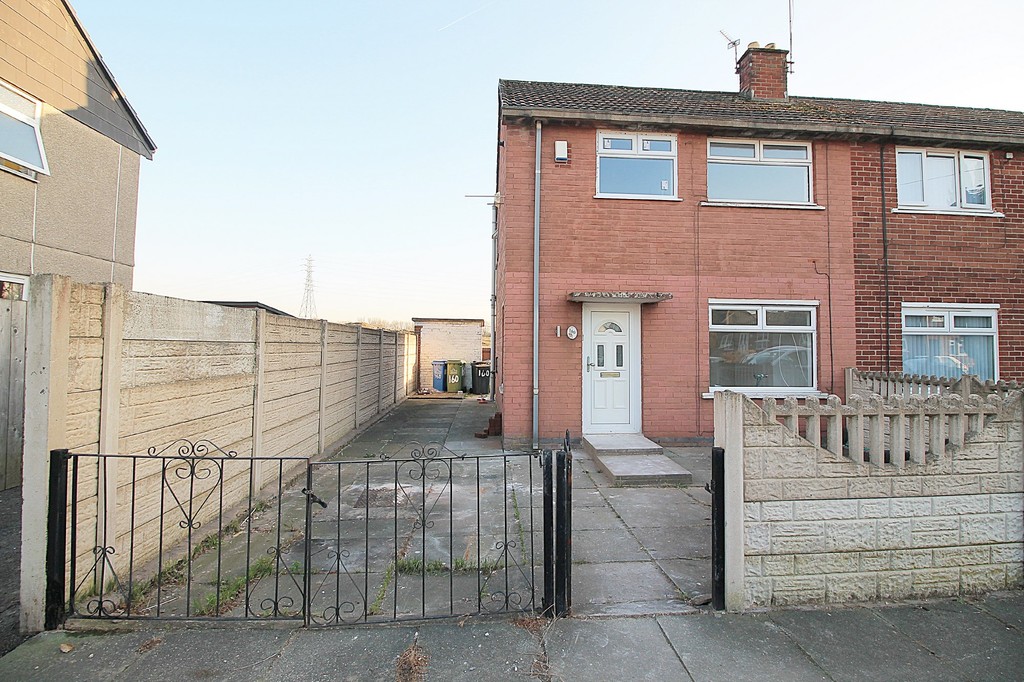
EDWARDS GROUNDS is pleased to offer for let this well-proportioned three-bedroom home, conveniently arranged over two floors and offering a practical layout throughout. The ground floor comprises an entrance hallway, a spacious lounge with access to the rear garden, and a kitchen/diner fitted with a range of wall and base units, complementary work surfaces and breakfast bar. To the first floor are three bedrooms, a family bathroom and separate WC, together with loft access and a cupboard housing the combi boiler. Externally, the property benefits from a paved front garden with fenced boundaries and gated access, while the rear garden is predominantly paved for ease of maintenance and enjoys a southerly aspect. The property also benefits from UPVC double glazing and gas central heating.
Lounge 15‘5 (4.7m) x 10‘2 (3.1m)
A well-proportioned reception room featuring a UPVC double glazed window and door providing access to the rear garden. Further benefits include a fireplace with fitted electric fire, radiator, laminate flooring and coved ceiling.
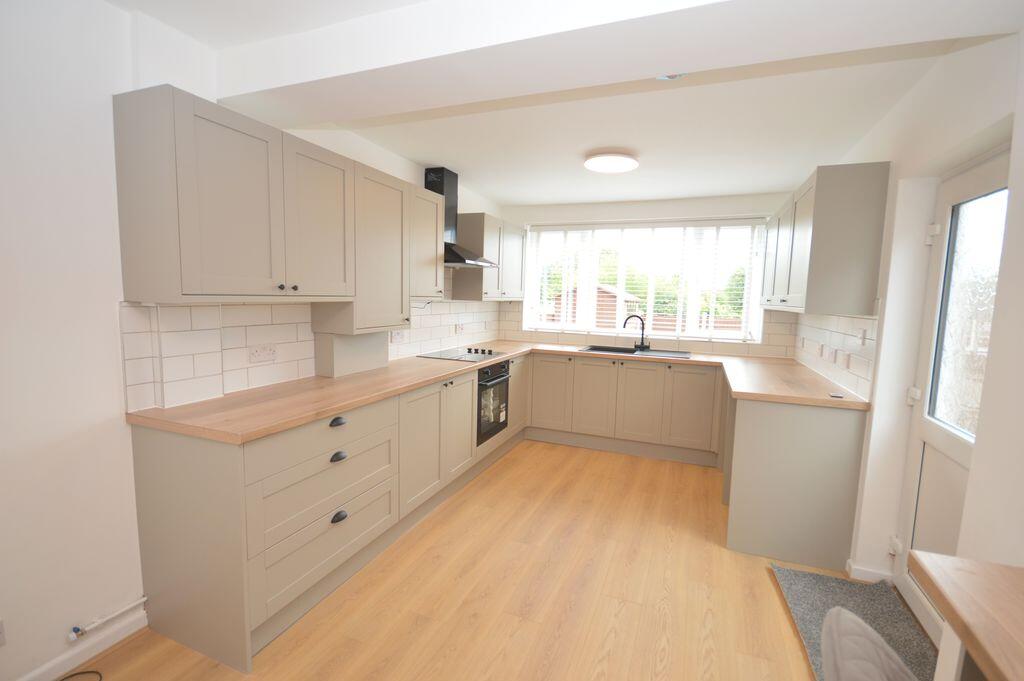
Kitchen/Diner 15‘4 (4.67m) x 9‘5 (2.87m)
The kitchen area comprises a range of wall and base units with complementary work surfaces and breakfast bar. There is a fitted gas cooker with stainless steel splashback, laminate flooring and radiator. The adjoining dining area also benefits from laminate flooring and a useful storage cupboard.
Kitchen
Hallway
Accessed via a UPVC double glazed door, leading into the entrance hallway with laminate flooring, radiator, storage cupboard, stairs rising to the first floor and useful under-stairs storage.
Bedroom 1 14‘2 (4.32m) x 8‘8 (2.64m)
A good-sized bedroom with UPVC double glazed window overlooking the rear.
Bedroom 2 11‘7 (3.53m) x 7‘7 (2.31m)
UPVC double glazed window overlooking the front.
Bedroom 3 9‘2 (2.79m) x 6‘7 (2.01m)
UPVC double glazed window overlooking the rear.
Bathroom
Fitted with a two-piece suite comprising a bath with over-bath shower and screen, and pedestal wash hand basin. UPVC double glazed frosted window to the front. Separate low-level WC and frosted UPVC double glazed window to the front.
Landing
Loft access and cupboard housing the combi boiler.
To the front
Paved frontage with fenced boundaries and personal gate.
To the rear
The rear garden is predominantly paved for ease of maintenance and benefits from well-fenced boundaries, a personal gate and a southerly aspect.
Local Authority
Council Tax Band
411 Westbrook Centre, Westbrook
WARNING NOTICE: The intruder alarm (if fitted), central heating boiler, radiators, gas or electric heaters and other gas or electrical appliances, which are mentioned in these details, have not been and will not be tested by us, as we are not qualified to do so. Purchasers are therefore advised to undertake their own independent tests, should they consider this necessary.
MAKING AN OFFER
The owners of the homes we have for sale have placed their trust in us to sell their homes effectively.
To help to achieve simplification of a process that can be complicated, we have developed a few steps to help all parties reach the right conclusion and make the correct decision for them.
Therefore, if you wish to make an offer on this or any other property we ask you to:
1. Register any interest with us at your earliest opportunity.
2. Book an appointment with us to determine your ability to further that interest.
3. Give us the information to improve the sellers ability to make an informed decision of your interest.
4. We promise to provide you with as much information and assistance as we are able, to help you confirm your ability to progress matters.
5. We promise to keep your appointment concise and to the point.
Social Media
You may download, store and use the material for your own personal use and research. You may not republish, retransmit, redistribute or otherwise make the material available to any party or make the same available on any website, online service or bulletin board of your own or of any other party or make the same available in hard copy or in any other media without the website owner`s express prior written consent. The website owner`s copyright must remain on all reproductions of material taken from this website.
APPROVED DETAILS
SIGNED: .................................................................. DATE: ..........................
SIGNED: .................................................................. DATE: ...........................