Plymouth 2.1 miles
Available from October 2026 is this extended semi-detached family property situated in a popular cul-de-sac location convenient for Jennycliff & the surrounding district. The accommodation is very flexible making it suitable for an extended family & briefly comprises an entrance lobby & hall, lounge, separate dining area, fitted kitchen, utility, 5 bedrooms, bathroom & ground floor shower room. Garage/store & off-road parking. Garden. Double-glazing & central heating. Unfurnished accommodation.
Lalebrick Road, Hooe, Pl9 9Ru -
Accommodation - Access to the property is gained via steps leading down to the part double-glazed entrance door opening into the entrance lobby.
Entrance Lobby - 1.99 x 195 (6‘6' x 639‘9') - Opening leading into the hall. Doorway opening into the ground floor 4th bedroom.
Bedroom Four - 3.58 x 1.96 (11‘8' x 6‘5') - Obscured double-glazed window to the side elevation.
Entrance Hall - 3.84 x 1.88 (12‘7' x 6‘2') - Stairs rising to the first floor accommodation. Doors providing access to the ground floor accommodation.
Lounge - 3.93 x 3.13 (12‘10' x 10‘3') - Fireplace. Built-in shelving. Wood flooring. Double-glazed window to the front elevation. Opening leading into the dining area.
Dining Area - 5.06 x 3.28 (16‘7' x 10‘9') - Opening leading into the kitchen area. Access to the shower room. Opening leading into an inner lobby area.
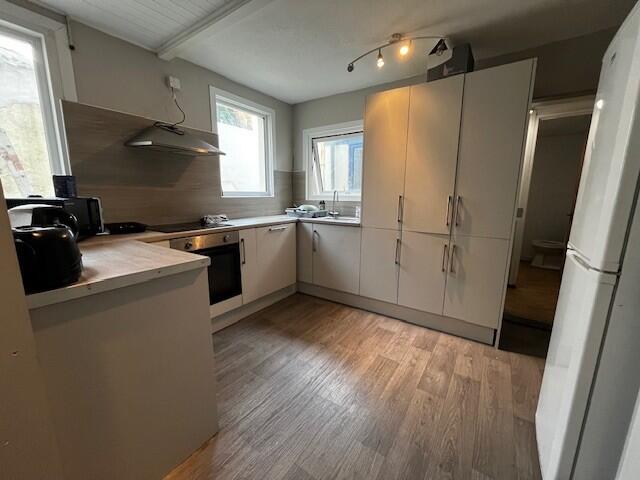
Kitchen Area - 2.76 x 3.10 incl kitchen units (9‘0' x 10‘2' incl - Series of matching eye-level and base units with rolled-edge work surfaces. Inset stainless-steel one-&-a-half bowl sink unit with mixer tap. Built-in 4 ring gas hob with adjacent electric oven and grill. Space and plumbing for dishwasher. Sliding double-glazed patio door leading out onto a small balcony area with steps leading down into the garden.
Shower Room - 2.05 x 1.93 (6‘8' x 6‘3') - White suite comprising a Quadrant-style shower with shower unit and spray attachment, sink unit with vanity area and storage beneath and a low level toilet. Vertical towel rail/radiator. Fully-tiled walls. Tiled floor. Obscured double-glazed window to the rear elevation.
Inner Lobby Area - Obscured double-glazed door providing access to outside. Further doorway leading into the utility area.
Utility Area - 2.04 x 1.10 (6‘8' x 3‘7') - Space and plumbing for washing machine. Space for tumble dryer. Obscured double-glazed window to the side elevation.
First Floor Landing - Providing access to the first floor accommodation. Loft hatch.
Bedroom One - 3.95 x 3.03 (12‘11' x 9‘11') - Exposed wooden flooring. Double-glazed window to the front elevation.
Bedroom Two - 3.33 x 3.01 (10‘11' x 9‘10') - Built-in storage cupboard. Double-glazed window to the rear elevation with an outlook over the garden across local rooftops towards Dartmoor.
Bedroom Three - 1.98 x 3.02 (6‘5' x 9‘10') - Laminate floor. Double-glazed window to the front elevation.
Bedroom Five First Area - 1.94 x 3.55 (6‘4' x 11‘7') - This is a connecting room. The first area has a double-glazed window to the rear elevation with an outlook over the rear garden and views over local rooftops towards Dartmoor. Doorway leading into the second area.
Bedroom Five Second Area - 3.60 x 1.94 (11‘9' x 6‘4') - Double-glazed window to the front elevation.
Bathroom - 1.97 x 1.90 (6‘5' x 6‘2') - White modern suite comprising a bath with a tiled area, shower unit and spray attachment, pedestal wash basin with mixer tap and low level toilet. Vertical towel rail/radiator. Obscured double-glazed window to the rear elevation.
Outside - To the front of the property is a brick-paved off-road parking area which has space for 2 vehicles. At the rear there is a walled enclosed garden with a paved top section, which in turn leads to an artificial grass central area, and an uncultivated area at the bottom of the garden together with a further paved area. Side pedestrian gate providing access into the garage/store.
Garage/Store - Up-&-over door to the front elevation.
Please note that there is no vehicular access to this.
Council Tax - Plymouth City Council
Council tax band C
Services - The property is connected to all the mains services: gas, electricity, water and drainage.
Rental Holding Deposit - The agent may require a holding deposit equivalent to a week‘s rent in order to secure the property. This amount would then be deducted from the 1st month‘s rent.
 5
5

agent