3
3


 Attleborough 7.8 miles
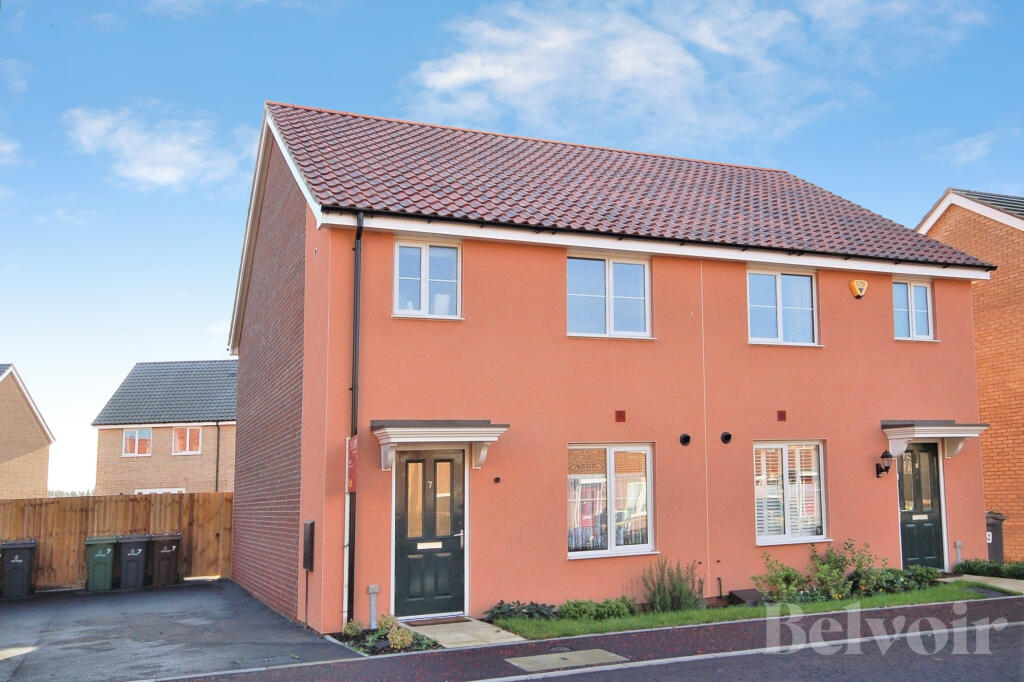
Modern, three bedroom end terraced house is situated on a popular development within walking distance of the bustling Watton town centre. Finished to a high-specification throughout, in brief the accommodation comprises two double bedrooms with a further single bedroom, modern fitted kitchen, sitting/dining room, bathroom, en-suite to principal bedroom, and a ground floor cloakroom. Available unfurnished
Upon entering the property prospective tenants are welcomed into the entrance hallway, which provides access to the ground floor accommodation and is home to a cloakroom complete with wash basin and WC. The modern fitted kitchen boasts an abundance of both cupboards/worktop space and is inclusive of integral electric oven/hob with space for a washing machine, fridge freezer and dishwasher. The sitting room within the property features impressive dimensions with more than enough space for all traditional contents and furnishings, complete with under stair storage and french doors leading to the private rear patio area.
Stairs located in the entrance hall lead to the first floor accommodation, which is home to two double bedrooms, an additional single bedroom, en-suite facility, family bathroom and utility cupboard. The principal bedroom is a comfortable double room with space for all desired contents and furnishings with views out over the private rear enclosed garden. The principal bedroom benefits from an en-suite, which is complete with shower cubicle, wash basin and WC. The second bedroom, again a double room, matches the dimensions of the principal bedroom with space for all traditional contents and furnishings. The third bedroom within the property is a single room, which alternatively would make the ideal office/study for those working from home. To finish the first floor accommodation, prospective tenants will find the family bathroom featuring bath, wash basin and WC.
Externally the property has a detached driveway offering two allocated parking spaces. To the rear of the property prospective tenants will find a private rear enclosed garden, which has freshly laid turf with a sizeable patio area, perfect for external contents and furnishings.
The property is fired by gas central heating, has double glaze UPVC throughout and is available end September.
CARBROOKE
Carbrooke is surrounded by beautiful Norfolk countryside and woodland including Thetford Forest and Wayland Wood, just outside Watton. The village benefits from both a pre-school and a primary school. Events are held at the Millennium Green, next to the village hall, a beautiful 10-acre space full of indigenous wildlife, trees and wildflowers. It has a maze, wildlife pond, amphitheatre and children‘s play area, as well as beautiful walks and trails across the site.
Watton, which is approximately 1.5 miles away, has a range of amenities including a post office, supermarket, chemist, infant, junior and secondary schools. There is a weekly market with lots to offer. For golf enthusiasts, Richmond Park Golf Club has an 18-hole course, driving range and practice green. Furthermore, there is a sports centre which offers a fitness suite, all weather courts, badminton, squash and snooker facilities. The nearest train station is 8.5 miles away at Harling Road with a regular service to Norwich, 34 minutes, and the journey to Cambridge taking about 54 minutes. The market town of Dereham is approximately 8 miles away with restaurants and caf©s, museums, a leisure centre, golf course and schools.
AGENTS NOTE
Long Term tenancy tenancy.
Gas central heating.
Available October .
Unfurnished.
Summary Description
COUNCIL TAX
Band B.
ENERGY EFFICIENCY RATING
B. The reference number or full certificate can be obtained from Sowerbys upon request.
To retrieve the Energy Performance Certificate for this property please visit and enter in the reference number.
LOCATION
What3words: /// kiosk.softly.wrenching