Southampton Airport (Parkway) 0.8 miles
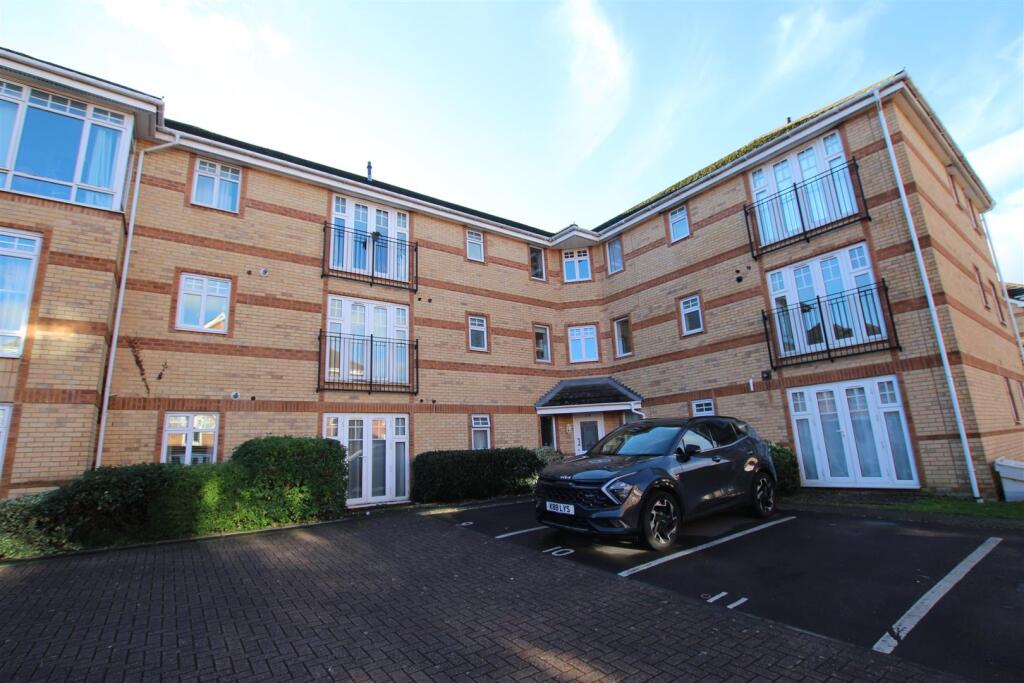
A SUPERB 1 Bedroom Detached House, with its‘ own private astro-turfed garden & rear patio. Quietly situated in a small private residential cul-de-sac close to Fleming Park. The property has a modern fitted kitchen with built-in appliances, Spacious living room, ground floor cloaks. To the 1st. Floor there is a double bedroom & a bathroom, with fitted bath & shower over. Gas central heating is provided and upvc double glazing. Externally there is an enclosed private rear garden which has a patio & has been astro-turfed. Allocated car parking space. Available mid November.
Kitchen Area - 3.24 x 1.63 (10‘7' x 5‘4') - Smooth plastered ceiling, six spot lights, linoleum floor covering. Fitted with an excellent range of white gloss fronted low level and wall mounted units, square edge heat resistant worksurface and matching upstand. An inset single bowl stainless steel sink unit with a mono bloc mixer tap over. Neue washing machine, integrated Neue tall fridge / freezer, Neue fan assisted oven with a four-burner gas hob and stainless-steel chimney style extractor hood over. good range of low level and wall mounted. Natural light is provided by a upvc double glazed window to the front aspect.
Lounge / Dining Area - 5.27 x 3.54 (17‘3' x 11‘7') - Smooth plastered ceiling, six spot lights, double panelled radiator, high level double power point and television / Sky point and a provision of power points. A turning staircase leads to the first-floor accommodation with a useful under stairs storage cupboard. Upvc double glazed opening doors gives direct access onto the rear garden.
Cloakroom - Accessed by a six-panelled door and is fitted with a two-piece white suite comprising pedestal wash hand basin with ceramic splashback tiling and a low level wc. Smooth plastered ceiling, ceiling light point, extractor fan, linoleum floor covering, single panelled radiator.
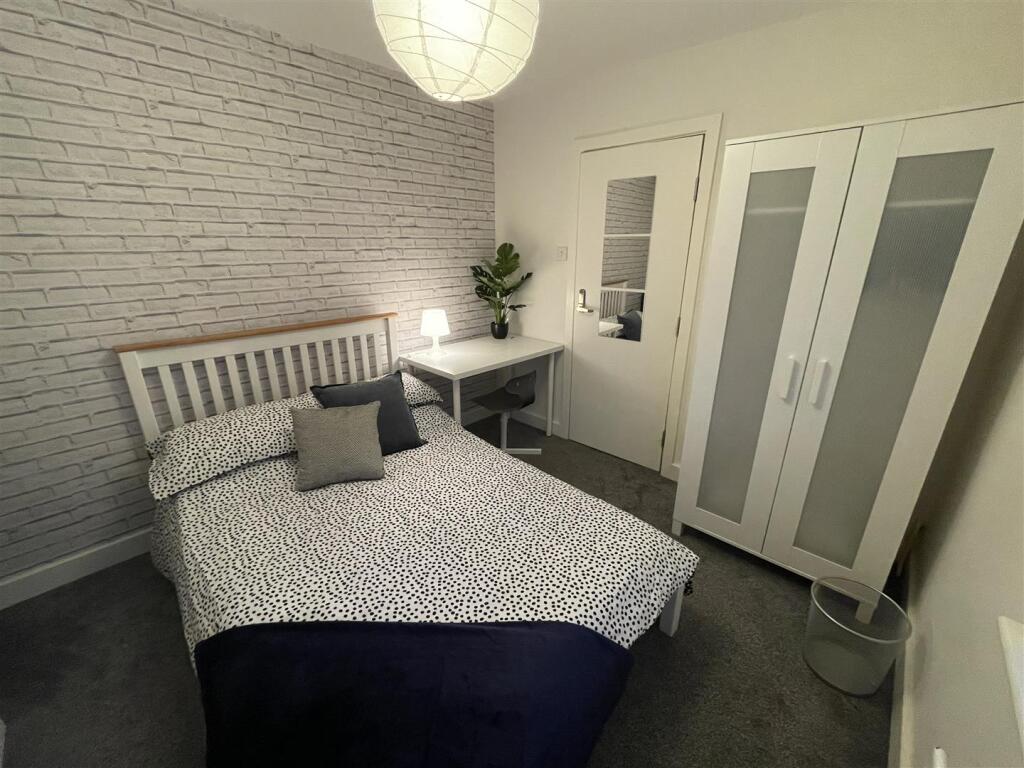
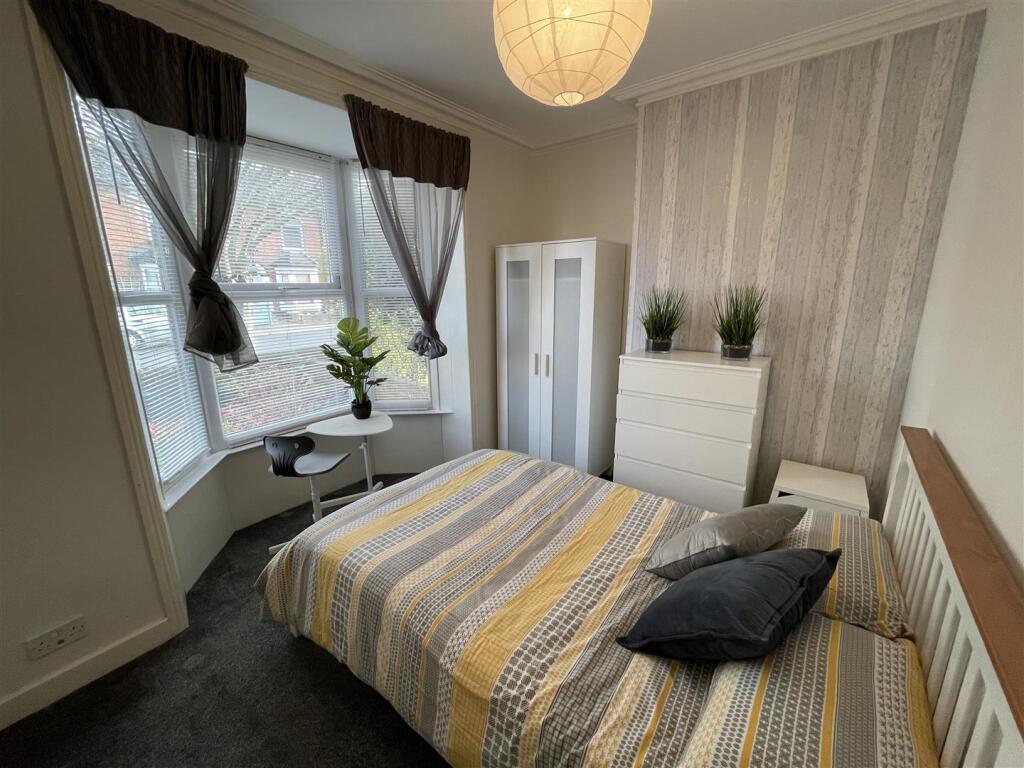
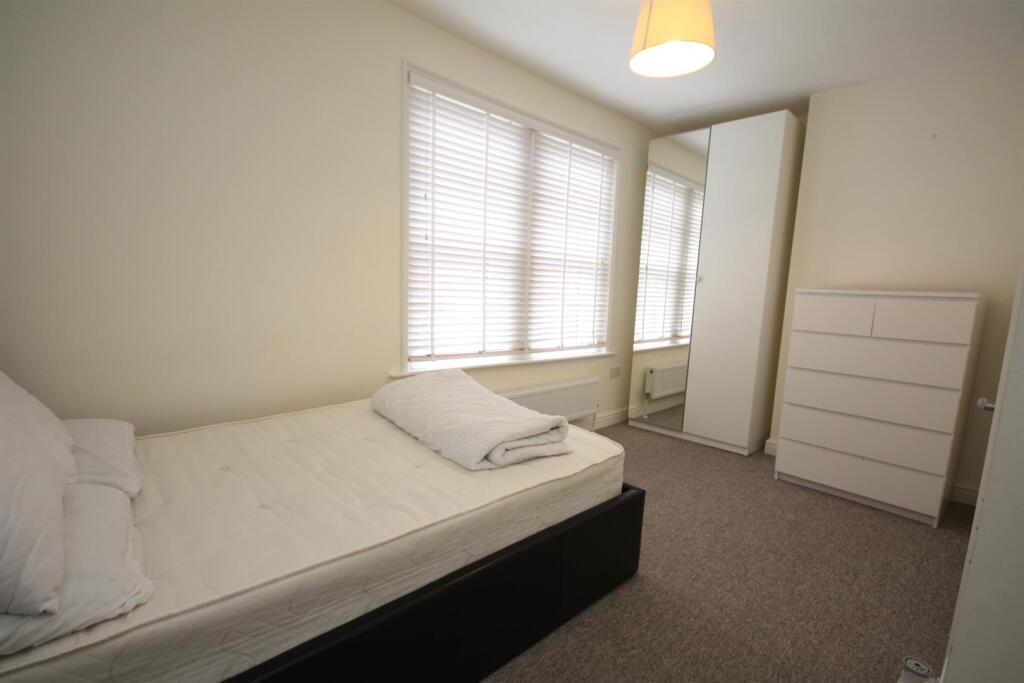
First Floor Accommodation - 3.49 x 2.98 (11‘5' x 9‘9') - Is accessed by a turning staircase from the lounge into the master suite. With smooth plastered ceilings, four ceiling spot lights. Natural light is provided by 3 Velux style windows. Single and a double panelled radiator, and a provision of power points.
Bathroom - 2.21 x 1.69 (7‘3' x 5‘6') - Fitted with a three-piece suite comprising wash hand basin set within a vanity unit with useful storage cupboard below and a ceramic glazed splashback. Low level wc, panelled bath with a mono bloc mixer tap and thermostatic shower over and tiled to full height in a ceramic glazed tile. Smooth plastered ceiling, two ceiling spot lights, extractor fan and a linoleum floor covering, single panelled radiator.
Externally -
To The Front - A block paved driveway provides off road parking for several vehicles. A timber gate gives access to the side and onto the rear garden.
Rear Garden - Stepping out form the lounge patio doors onto an area laid to paving, providing a very pleasant seating area. A step leads to an area laid to artificial lawn with an area of concrete hard standing suitable for a garden shed. The garden is fully enclosed by 6 timber panelled fencing. Outside courtesy light.
Council Tax Band B -
 1
1

agent