 Crewe 1.2 miles
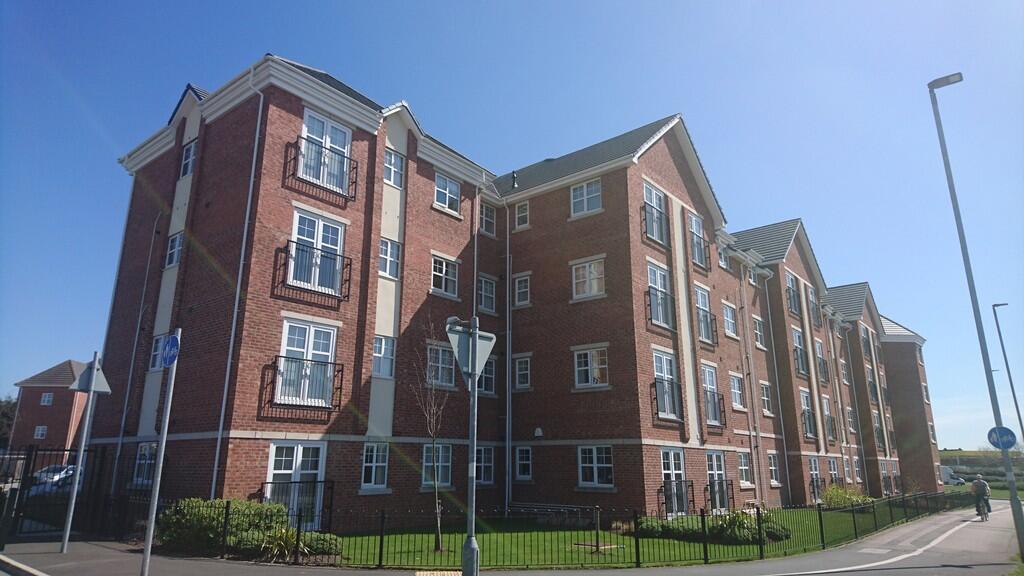
 Contemporary first Floor Apartment situated within walking distance to the town centre and local employers such as Bentley Motors & the hospital. Easy access for routes to Middlewich & Nantwich. Modern and stylish with integrated appliance and parking
ENTRANCE HALL 3‘ 8" x 2‘ 9" (1.12m x 0.84m) having an alarm control pad and a door leading through into the Entrance Hall.
INTERNAL HALL 9‘ 9" x 7‘ 3" (2.97m x 2.21m) L-shaped and measured overall having an intercom entry telephone, smoke alarm, radiator, built in storage cupboard and heating control
OPEN PLAN LIVING AREA 21‘ 6" x 11‘ 6" (6.55m x 3.51m) Kitchen having a range of white kitchen base units with work surfaces, inset stainless steel sink with a mixer tap, built in brushed stainless steel electric oven and hob with a chimney extractor above, integrated fridge and freezer, matching wall storage cupboards and double glazed French doors with a Juliet balcony.
BEDROOM 1 17‘ 8" x 9‘ 1" (5.38m x 2.77m) two double glazed side aspect windows and double glazed French doors with a Juliet balcony.
BEDROOM 2 11‘ 6" x 10‘ 7" (3.51m x 3.23m) double glazed front aspect window and a built in cupboard housing a gas fired boiler
BATHROOM 8‘ 0" x 6‘ 3" (2.44m x 1.91m) White three piece suite comprising a panel bath with a shower and screen fitted over, pedestal hand basin and toilet, and extractor fan.
Accuracy: Whilst we endeavour to make our sales/lettings details accurate and reliable, if there is any point which is of particular importance to you, please contact the office and we will be pleased to check the information. Do so, particularly if contemplating travelling some distance to view the property. Sonic / laser Tape: All measurements have been taken using a sonic / laser tape measure and therefore, may be subject to a small margin of error. Services Not tested: The mention of any appliances and/or services within these Sales/Lettings Particulars does not imply they are in full and efficient working order. All Measurements: All Measurements are Approximate.
 2
2
agent