Harwich International 1.6 miles
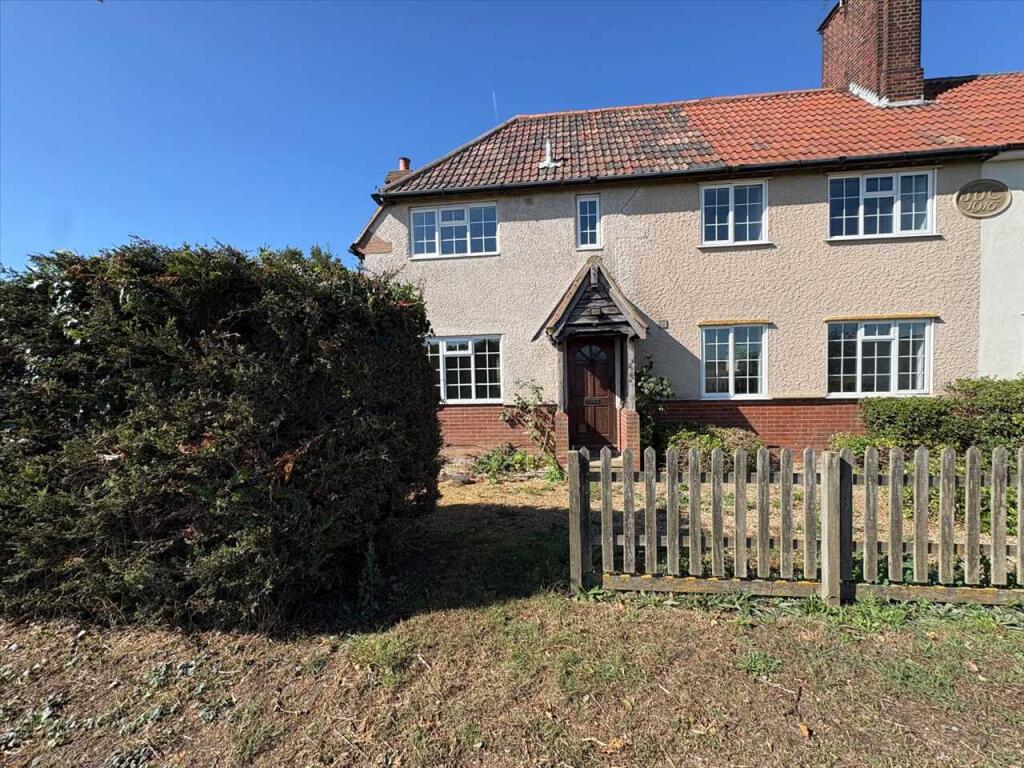
We are delighted to offer this four bedroom detached house which overlooks the greensward. The spacious accommodation offers four bedrooms, 20‘ lounge, separate dining room, cloakroom, bathroom and en suite shower room, gas heating, detached garage and gardens. Available October, unfurnished.
Ground Floor Accommodation:
Part Glazed entrance door to:
Entrance Hall: Stairs leading to first floor with under stair cupboard, radiator.
Cloakroom/W.C: Obscure double glazed window to rear aspect. Close coupled W.C., pedestal wash hand basin, radiator.
Lounge: 20‘3 x 10‘10 (6.17m x 3.3m) Double glazed window to front aspect & two double glazed windows to side aspect. Two radiators, television point.
Dining Room: 10‘10 x 9‘ (3.3m x 2.74m) This room features French doors leading directly out to the garden. Double glazed window to front aspect, radiator.
Kitchen/Breakfast Room: 13‘ x 10‘9 (3.96m x 3.28m) Double glazed door to outside & double glazed window to side aspect. Radiator. Range of cupboards & drawers with matching wall cupboards incorporating; glazed display cabinet, electric oven, gas four ring hob & cooker hood over, one and half stainless steel sink unit with mixer tap over, integrated fridge/freezer.
First floor accommodation:
Landing: Radiator, access to loft space.
Bedroom 1: 11‘3 x 10‘7 (3.43m x 3.23m) + door recess Double glazed window to front aspect, radiator, triple built in wardrobes. Door to:
En-Suite Shower Room: Double glazed obscure window to front aspect, radiator, close coupled W.C., vanity wash hand basin, shower cubicle.
Bedroom 2: 11‘2 x 10‘4 (3.4m x 3.15m) Double glazed window to front aspect, triple fitted wardrobe, radiator.
Bedroom 3: 9‘8 x 9‘ (2.95m x 2.74m) Double glazed window to side aspect, radiator.
Bedroom 4: 11‘4 x 7‘6 (3.45m x 2.29m) max. Double glazed window to side aspect, radiator.
Bathroom: Double glazed obscure window to rear aspect, radiator. Bathroom suite comprising; panelled bath with shower/mixer tap over, pedestal wash hand basin, close coupled W.C.
Outside: To one side of the property there is a driveway giving access to the garden & to the GARAGE with 7‘ (2.13m) up & over door, power & light connected. The garden commences with a tiled patio leading to the lawn. Outside tap and outside lights. The garden is enclosed by fencing and brick walling.
Please note, photos are from prior to the current tenants moving in.
 4
4

agent