Chandlers Ford 0.5 miles
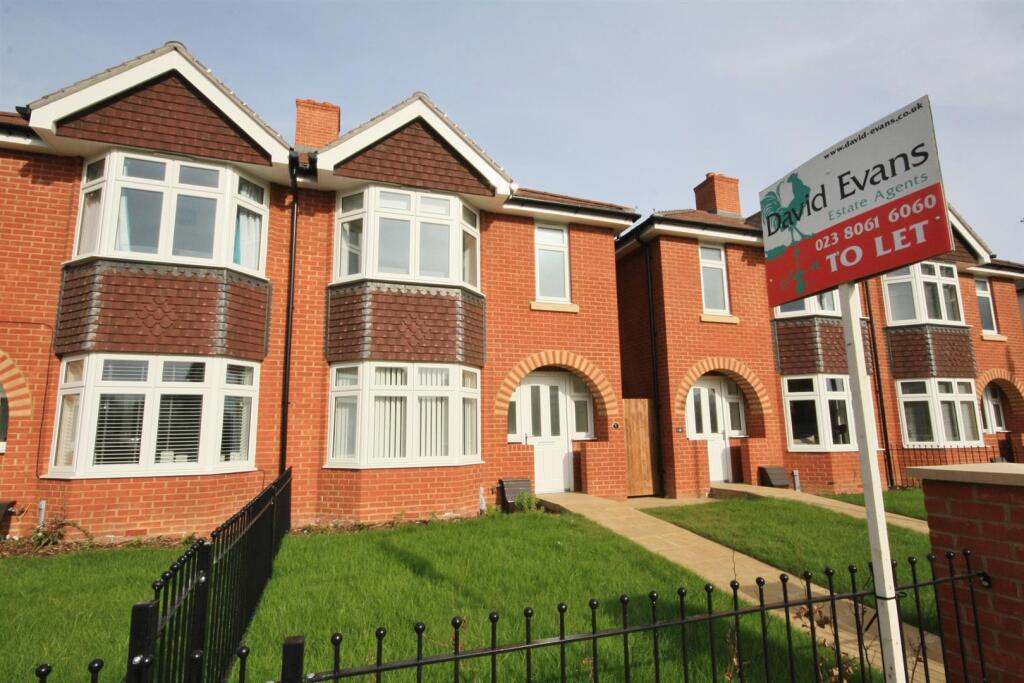
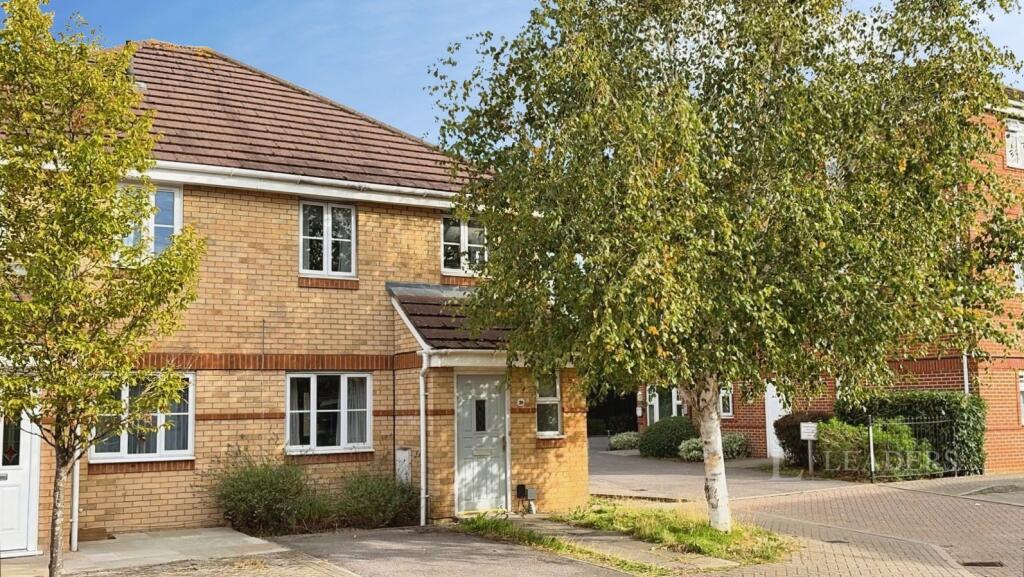
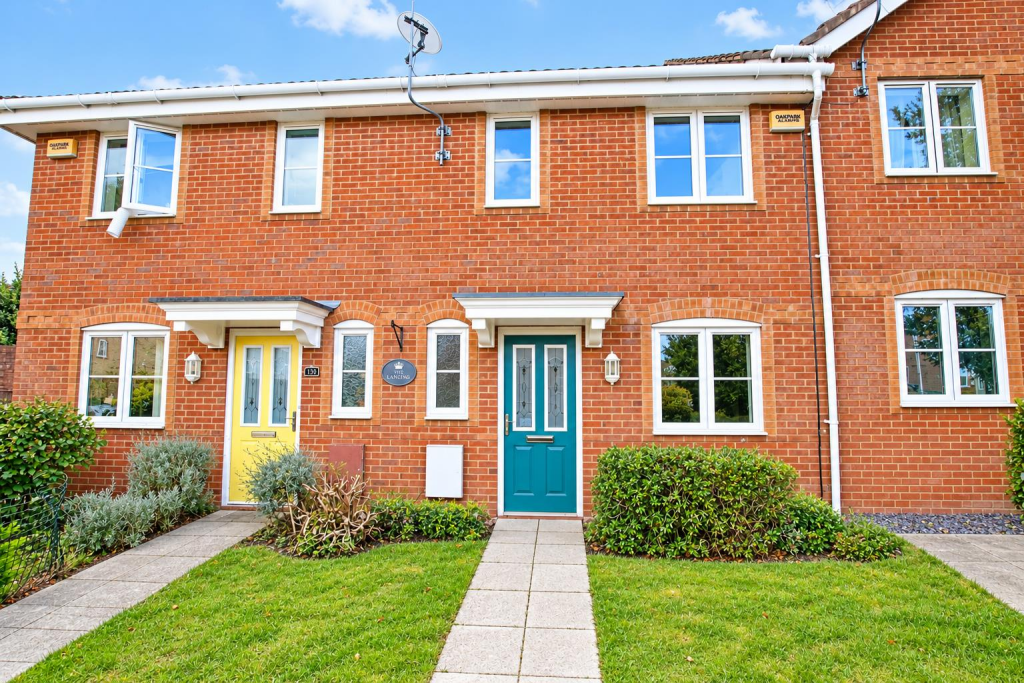
A very good sized 3 bedroom semi detached house, recently refurbished with an enclosed rear garden and off road parking. This family sized house is situated in a popular location close to local amenities and within easy access of motorway links. The house has a modern fitted kitchen with dining area off, separate lounge, first floor bathroom. Unfurnished & Available Mid November.
Entrance Hallway - Smooth plastered ceiling, ceiling light point, laminate floor covering, turning staircase to the fist floor landing with useful under stairs storage cupboard and houses the electric consumer unit/fuse board, and both the gas and electric meters. Power point, double panel radiator, wall mounted BSI thermostatic control unit.
Lounge - 4.55 x 3.50 (14‘11' x 11‘5') - Smooth plastered ceiling, ceiling light point, upvc double glazed window to the front aspect, double panel radiator, provision of power points.
Kitchen / Diner - 4.53 x 2.64 (14‘10' x 8‘7') - Smooth plastered ceiling, two ceiling light points, double panel radiator, upvc double glazed window to the rear aspect and a upvc double glazed door giving direct access onto the rear garden, single panel radiator.
The kitchen is fitted with a range of low level light grey gloss fronted cabinets, heat resistant square edge worksurface with a good range of matching cupboard and drawer base units underneath and matching wall mounted cupboards over. Inset composite sink with drainer and a mono block mixer tap over, four burner ‘Hotpoint‘ electric hob, stainless steel splashbacks, and extractor fan over. Neff electric fan assisted oven, space of a tall fridge / freezer, space and plumbing for an automatic washing machine. A Valliant boiler is concealed behind one of the wall mounted cupboards. Ceramic glazed tiled floor
First Floor - The landing is accessed by a turning staircase from the entrance hallway. The landing has a smooth plastered ceiling, access to the roof void.
All doors are of a four panel design.
Bedroom 1 - 4.52 x 2.68 (14‘9' x 8‘9') - Smooth plastered ceiling, ceiling light point, upvc double glazed windows to the rear aspect, single panel radiator, provision of power points. A storage cupboard opens providing useful storage.
Bedroom 2 - 2.57 x 2.95 (8‘5' x 9‘8') - Smooth plastered ceiling, ceiling light point, upvc double glazed window to the front aspect, single panel radiator, provision of power points.
Bedroom 3 - 3.55 x 1.87 (11‘7' x 6‘1') - Smooth plastered ceiling, ceiling light point, upvc double glazed window to the front aspect, single panel radiator, provision of power points. A cupboard opens providing useful storage.
Bathroom - 2.44 x 1.67 (8‘0' x 5‘5') - Smooth plastered ceiling, ceiling light point, extractor fan, two obscure upvc double glazed window to the side aspect, chrome heated towel rail. The bathroom is fitted with a three piece white suite comprising pedestal wash hand basin, low level wc. P Shaped bath with glass shower screen and mixer tap with shower attachment. Ceramic glazed tiled walls, and flooring.
Front Garden - The front garden is principally laid to shingle for ease of maintenance and off road parking. Shrub bed.
Rear Garden - An area is laid to patio providing a very pleasant seating area. Cold water tap, the garden is principally laid to lawn with a further area to the rear boundary laid to a raised patio area.
Brick built shed.
Council Tax Band C -
 3
3

agent