Waun-Gron Park 2.3 miles

Jeffrey Ross are delighted to bring this beautifully presented two bedroom terraced house on Coedriglan Drive to the market. The house is ideally located in The Drope with easy access to the M4 via Culverhouse Cross. The ground floor briefly comprises of entrance hallway with a modern kitchen (no white goods included), leading to a large living room with sliding door access to the rear garden benefiting from both patio and lawn. The first floor further comprises of modern fitted bathroom with bath and shower a single bedroom with built in storage and a spacious double bedroom. The property is available unfurnished.
EPC Rating: D
Council Tax Band: C
A holding fee of one weeks rent will be payable to secure the property. This will be deducted from the final balance payable upon moving into the property, subject to a successful application. JeffreyRoss Limited reserves the right to retain this payment should the applicant have provided false or misleading information at the time of applying for the Tenancy or failed to take reasonable steps to enter into the tenancy agreement.
Entrance Hall - Under an open storm porch, the principal entrance is accessed via a UPVC front door into the entrance hall. The hall benefits from a tile effect laminate floor, painted walls and a textured ceiling with a central pendant light fitting. The hallway also houses a radiator and gives access to the kitchen, the living/dining area beyond and the stairs to the first floor.
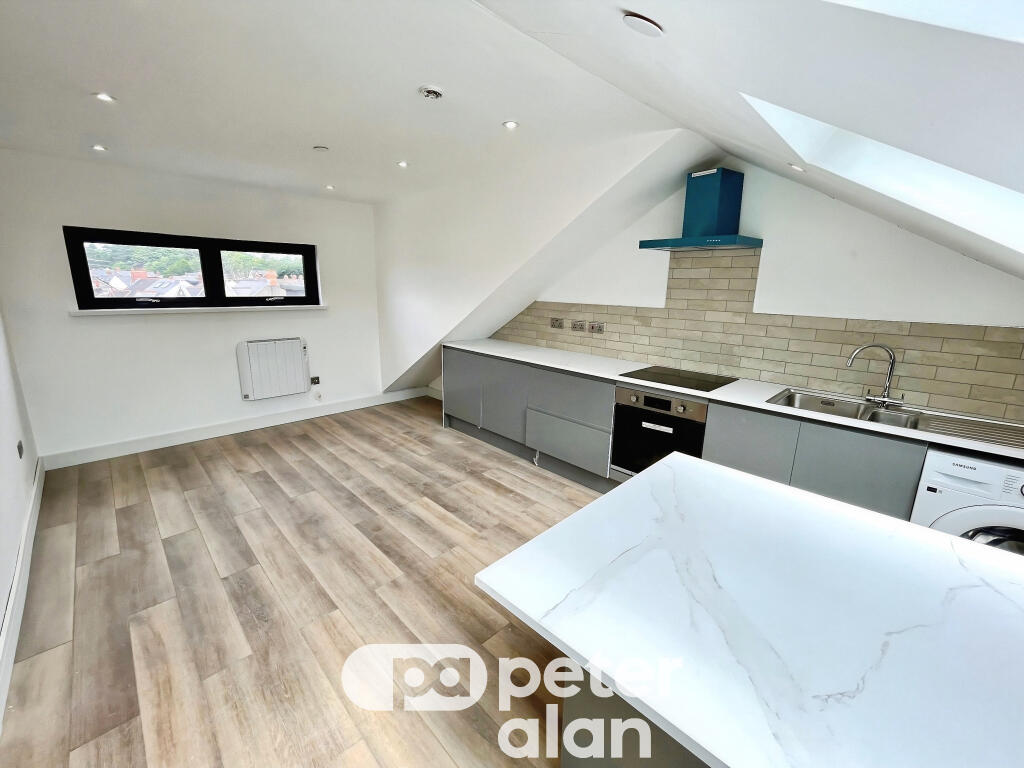
Kitchen - Accessed off the hallway, the kitchen benefits from a tile effect laminate floor, painted walls and ceiling with a central spotlight fitting. The kitchen offers a good range of fitted wood effect wall and base units and a fitted work top and is finished with a metro tiled splash back. The kitchen has a gas hob, electric oven and a chimney style extractor above. There is space for a freestanding fridge freezer, space and plumbing for a slimline dishwasher and a washing machine. There is a UPVC double glazed window to the front and a wall mounted Gas boiler.
Living/Dining Room - Open plan, this room benefits from fitted carpet, painted walls and a textured ceiling complete with a central pendant light fitting. The room houses two radiators, a telephone and TV connection and a UPVC double glazed sliding door to the rear patio and garden area.
First Floor - Accessed via a stairs case from the living/dining room. Fitted carpet to the stairs and with painted walls and ceilings to the landing area, and access to the Bedrooms and bathroom.
Bedroom 1 - 2.61 x 3.66 (8‘6' x 12‘0') - The master bedroom, located to the rear of the property benefits from a fitted carpet floor, painted walls and a textured ceiling with a central pendant light fitting. The bedroom also benefits from a fitted double storage cupboard, a radiator and a UPVC double glazed window to the rear.
Bedroom 2 - 2.04 x 3.18 (6‘8' x 10‘5') - Located to the front of the house, the bedroom is furnished with a carpeted floor, painted walls and a textured ceiling and a central pendant light fitting. The bedroom also houses two fitted storage cupboards, one housing the Hot Water tank with shelving, The bedroom also benefits from a UPVC double glazed window to the front and a radiator.
Bathroom - Accessed off the landing, the Bathroom features a tile effect vinyl floor, fully tiled walls and a textured ceiling complete with a central light fitting and extractor fan. There is a bath, with mixer taps, and an electric shower over with a glass divide. There is a feature sink, a wall mounted mirrored vanity unit and an inserted spotlight above. The bathroom houses a w.c, and a heated chrome towel rail and is complete with a UPVC double glazed window to the front.
Outside Space - To the rear of the property is a paved patio area, with a lawned area beyond. The garden is fenced on both sides and to the rear. There is a paved foot path to the rear gate and the driveway beyond. It is understood that this property benefits from ownership of the driveway accessed via the rear garden gate. To the front, there is a tarmac parking space, and a shared paved foot path leading alongside a lawned area with mature shrubbery, and gives access to the main entrance.
Tenure - It is understood that this property is Freehold. You ave advised to above your legal representative check and confirm this information.
Additional Information - Thsi proerpty is offered to the market with no onward chain and with vacant possession.
 2
2

agent