3
3


 Preston 2.8 miles
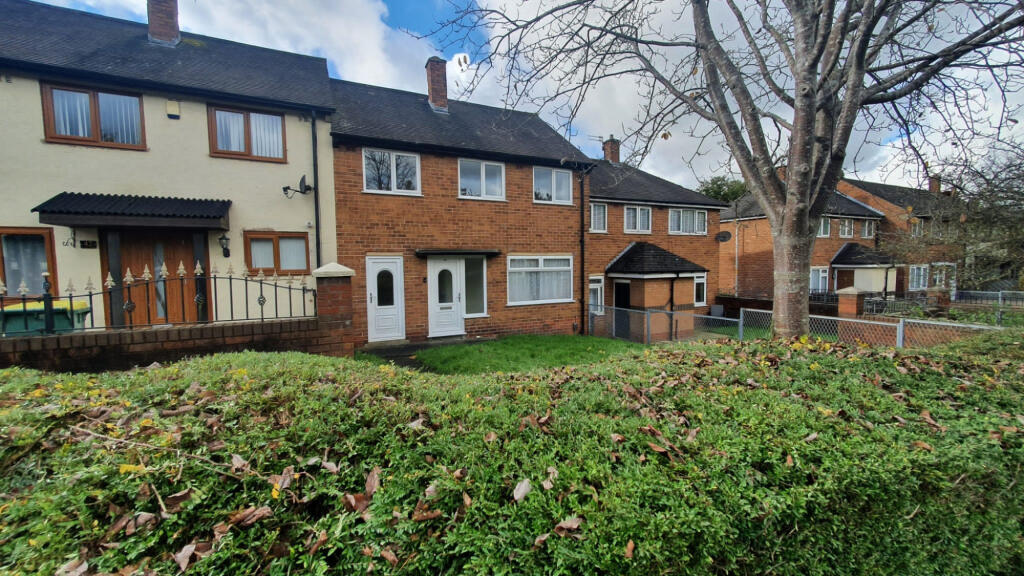
A well-presented three-bedroom mews property offering spacious and versatile accommodation arranged over two floors, with a generous reception room, separate fitted kitchen and private enclosed rear garden.
The ground floor is centred around an impressive reception room, providing ample space for both living and dining furniture. The room benefits from wood-effect flooring, neutral d©cor, recessed lighting and a feature fireplace, while two front-facing windows provide plenty of natural light. The staircase rises directly from the reception room to the first floor.
Separate from the reception is a modern fitted kitchen, equipped with a good range of white wall and base units, contrasting dark work surfaces and tiled splashbacks. The kitchen includes an integrated oven and hob, extractor and space/plumbing for a washing machine. French doors open directly onto the rear garden, providing a pleasant connection between the kitchen and outside space.
The private enclosed rear garden is predominantly laid to lawn, with paved areas providing space for outdoor seating and a timber storage shed positioned towards the rear.
Upstairs are three bedrooms, including two particularly well-proportioned rooms and a smaller third bedroom that could also work well as a nursery, dressing room or home office. The accommodation is completed by a modern shower room with glazed shower enclosure, rainfall-style shower, WC and fitted vanity/storage.
Presented with neutral d©cor throughout, the property offers a bright and practical home with the benefit of separate living and kitchen spaces, three bedrooms and its own garden.