Hove 0.8 miles
One-bedroom second floor flat close to the seafront
An internal staircase with carpeted stairs leads to the first half landing, where the rear-facing bedroom is located. The bedroom is a good size, with space for a king-size bed and additional freestanding furniture. Two large east-facing sash windows provide plenty of natural light.
Stairs continue to the upper landing, with a stained-glass fan window above the stairwell. There is built-in storage along the hallway, which leads to the kitchen and bathroom.
The kitchen has a range of wall and base units with worktops and space for freestanding appliances. The bathroom is fitted in white with a bath and shower over.
The spacious living room spans the front of the property and benefits from wood flooring, two sash windows and plenty of natural light. There is space for both living and dining furniture, with views across the surrounding rooftops. A wood-burning stove provides an additional feature to the room.
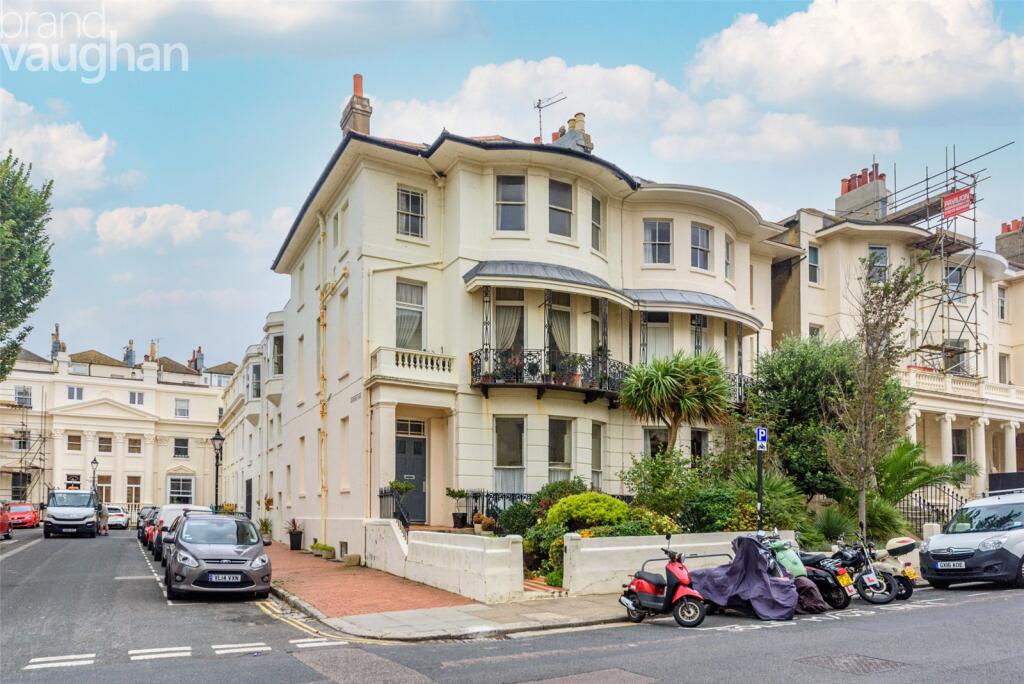
Lansdowne Square is tucked away from the main seafront road while remaining less than a minute from Hove Beach and Lawns. Located 50 yards from Western Road with its popular bars, restaurants, and shops. Bus services run nearby, and Brighton or Hove train station are both easily accessible from the property.
Split Level Hall, Stairs And Landing -
Lounge - 4.57m x 4.57m (15 x 15) - A lovely, spacious bright room with feature fireplace and 2 large sash windows.
Kitchen - 2.90m x 1.91m (9‘6 x 6‘3) - Wooden cabinets and counter-tops. Butler- sink, cooker, fridge and washing machine.
Bedroom - 5.33m x 2.51m (17‘6 x 8‘3) - Bright double bedroom with 2 sash windows.
Bathroom - Fully tiled, white suite comprising bath with mixer tap / shower. WC and basin.
Useful Information - Council Tax - B
Parking Zone - M
EPC - D
 1
1
agent