Darwen 0.2 miles
THREE BEDROOM WITH TWO RECEPTION ROOMS TERRACE PROPERTY
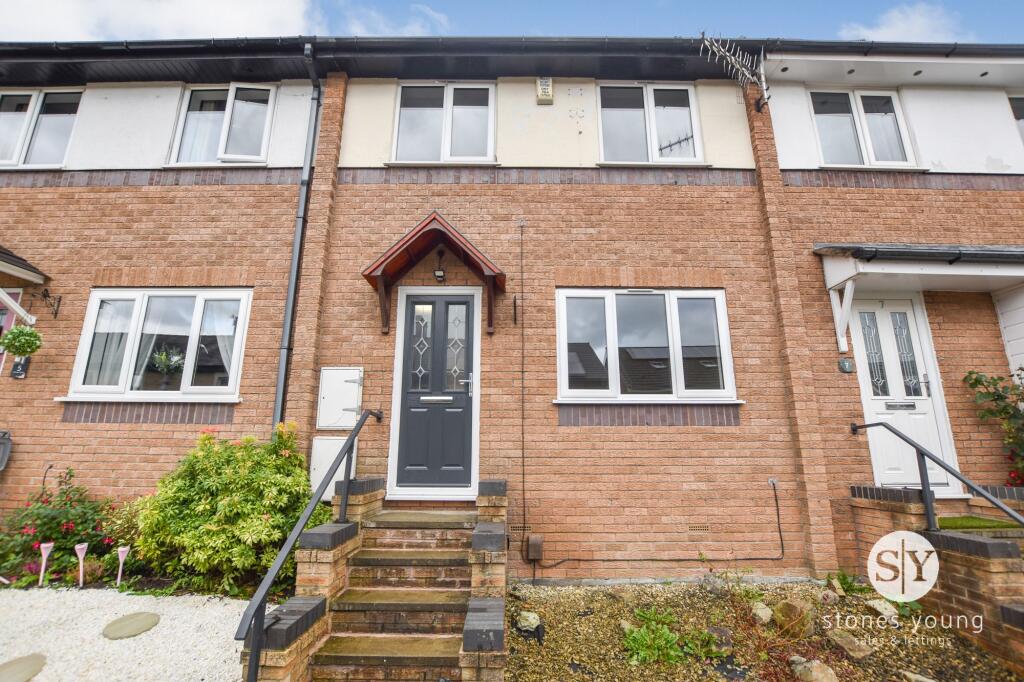
Keenans welcome to the rental market this three-bedroom mid-terrace property which offers spacious accommodation across two floors. Conveniently located close to local amenities, schools, transport links, and commuter routes, this home combines generous living space with everyday practicality.
The ground floor comprises a welcoming entrance hallway, a bright and comfortable front reception room, and a spacious second reception room / dining room providing an excellent space for entertaining or family meals. To the rear, the fitted kitchen offers practical workspace and storage.
To the first floor, the property features three well-proportioned bedrooms, including a large main bedroom to the front, a good-sized second double bedroom, and a versatile third bedroom ideal as a nursery, home office, or dressing room. A family bathroom and separate WC provide added convenience for busy households. Externally, the property benefits from an enclosed rear yard .
Please contact our Lettings Team for further information or to book a viewing at your earliest convenience.
'Please note some rooms have been staged using AI to help you envisage your new rental home.
Ground Floor -
Entrance - Composite door to the entrance vestibule.
Entrance Vestibule - 1.14m x 1.02m (3‘9 x 3‘4 ) - Coving, picture rail, dado rail, wood panelled elevations, open to the hallway.
Hallway - 3.76m x 1.02m (12‘4 x 3‘4 ) - Central heating radiator, coving, ceiling rose, doors to two reception rooms and staircase to the first floor.
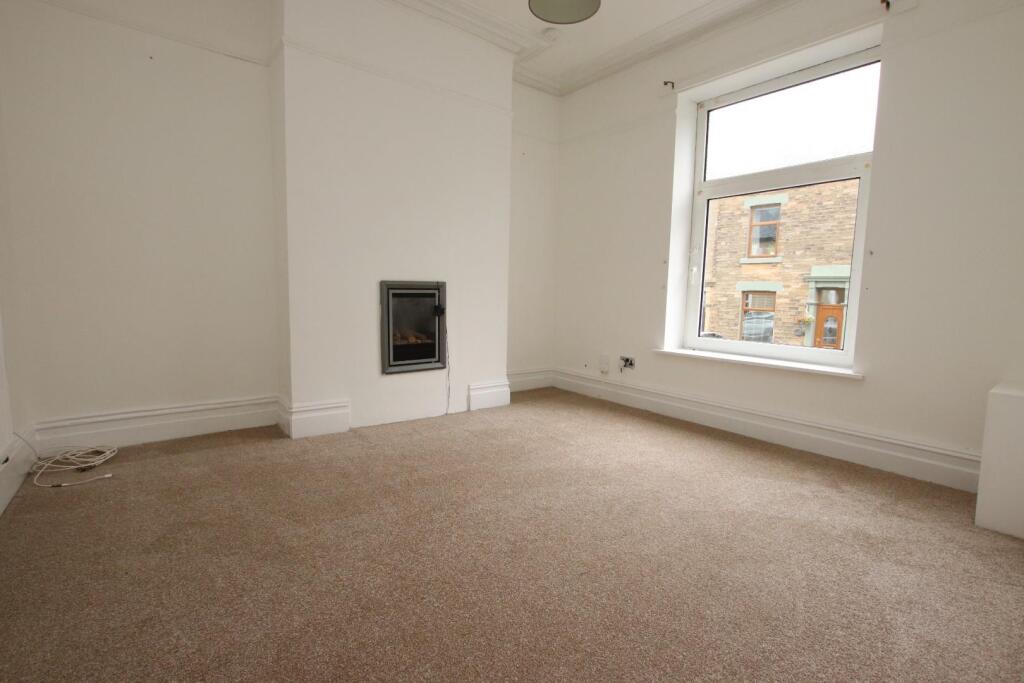
Reception Room One - 3.91m x 3.43m (12‘10 x 11‘3 ) - UPVC double glazed window, central heating radiator, coving, picture rail, meter cupboard, fireplace.
Reception Room Two - 5.16m x 3.53m (16‘11 x 11‘7 ) - UPVC double glazed window, central heating radiator, coving, ceiling rose, picture rail, electric living flame fire, integrated alcove storage, door to the kitchen.
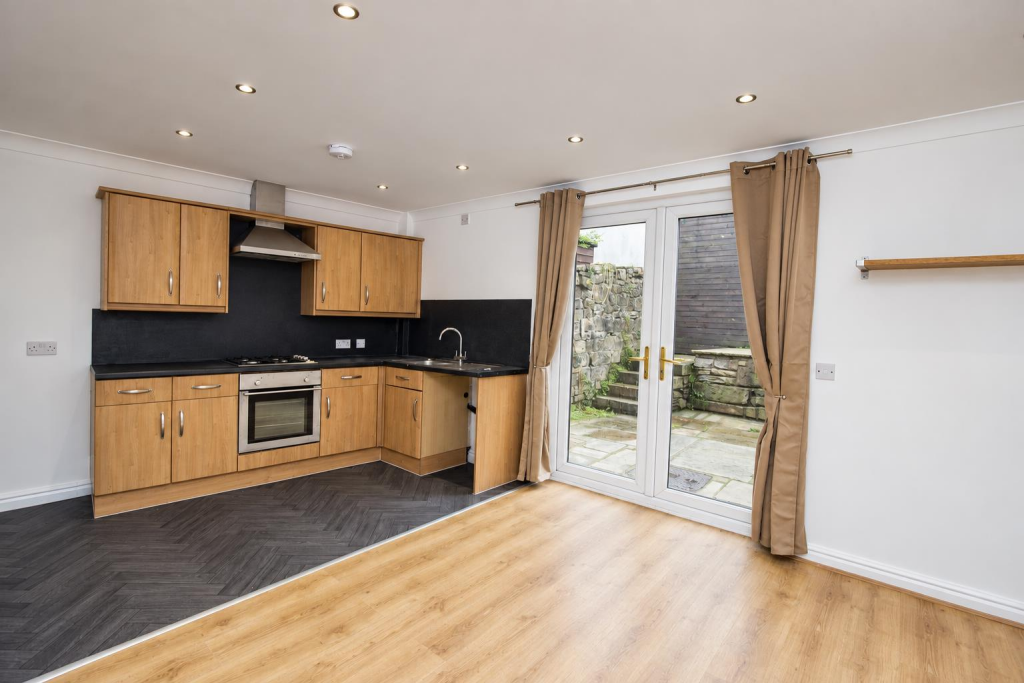
Kitchen - 4.22m x 2.69m (13‘10 x 8‘10 ) - UPVC double glazed window, central heating radiator, a range of wood effect wall and base units, granite effect surface, tiled splash backs, stainless steel sink and drainer with mixer tap, integrated electric oven with a four ring gas hob and extractor hood, space for a fridge and freezer, plumbing for a washing machine, integrated Potterton boiler, under staircase storage cupboard, wood effect linoleum flooring, UPVC double glazed frosted door to the rear.
First Floor -
Landing - 5.79m x 1.70m (19 x 5‘7 ) - Central heating radiator, smoke alarm, storage cupboard, doors to three bedrooms, bathroom and WC
Bedroom One - 4.57m x 3.89m (15 x 12‘9 ) - UPVC double glazed window, central heating radiator, storage cupboard.
Bedroom Two - 3.53m x 2.69m (11‘7 x 8‘10 ) - UPVC double glazed window, central heating radiator, picture rail.
Bedroom Three - 2.72m x 2.51m (8‘11 x 8‘3 ) - UPVC double glazed window, central heating radiator.
Bathroom - 2.69m x 1.50m (8‘10 x 4‘11 ) - Chrome heated towel rail, a two piece suite comprising of a P shaped panelled bath with mixer tap and a direct feed shower, pedestal wash basin with mixer tap, tiled elevations, spotlights, extractor fan, wood effect linoleum flooring.
Wc - 1.80m x 0.76m (5‘11 x 2‘6 ) - UPVC double glazed frosted window, a two piece suite comprising of a dual flush WC, wall mounted wash basin with mixer two, wood effect Lino flooring.
External -
Front - Enclosed courtyard.
Rear - Enclosed yard with paving.
 3
3
agent