Haywards Heath 1.4 miles
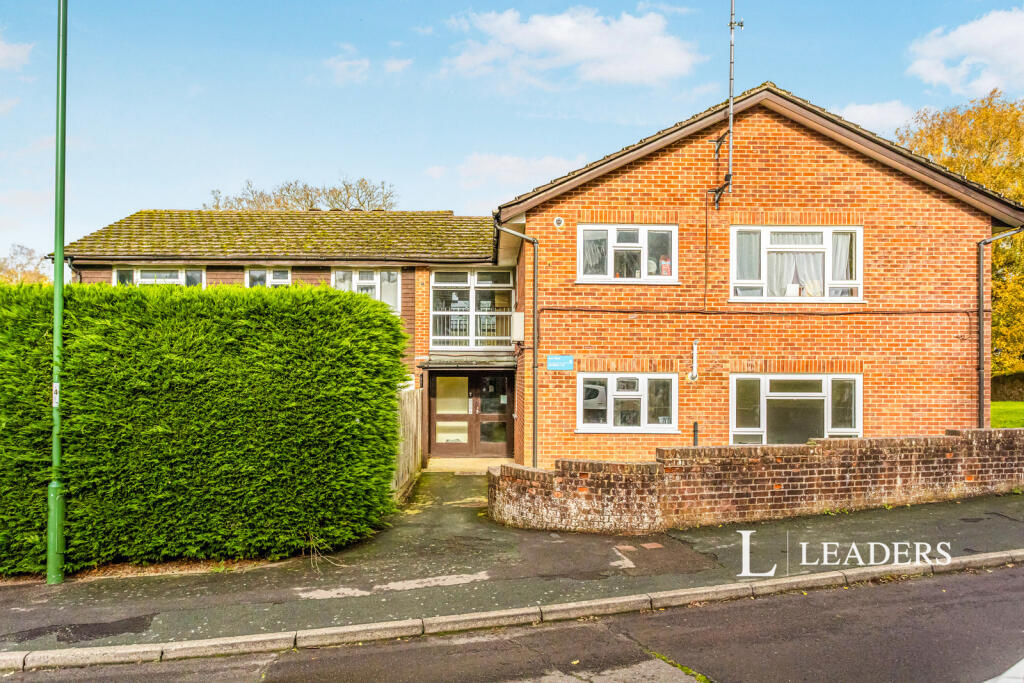

This extremely well presented top floor apartment provides stunning views of Bolnore Village and its surrounding landscape. The property itself comprises a separate kitchen with integrated dishwasher and washing machine, lounge/diner, two double bedrooms, en suite shower room and family bathroom. Outside there is an allocated parking bay with additional visitors bays in a private car park area. Viewing is obviously highly recommended.
TOP FLOOR:
ENTRANCE HALL: Door opening to the entrance hallway. Double glazed window to rear aspect. Airing cupboard. Storage cupboard. Doors to...
LIVING ROOM: Two double glazed windows to front aspect. TV point. Telephone point.
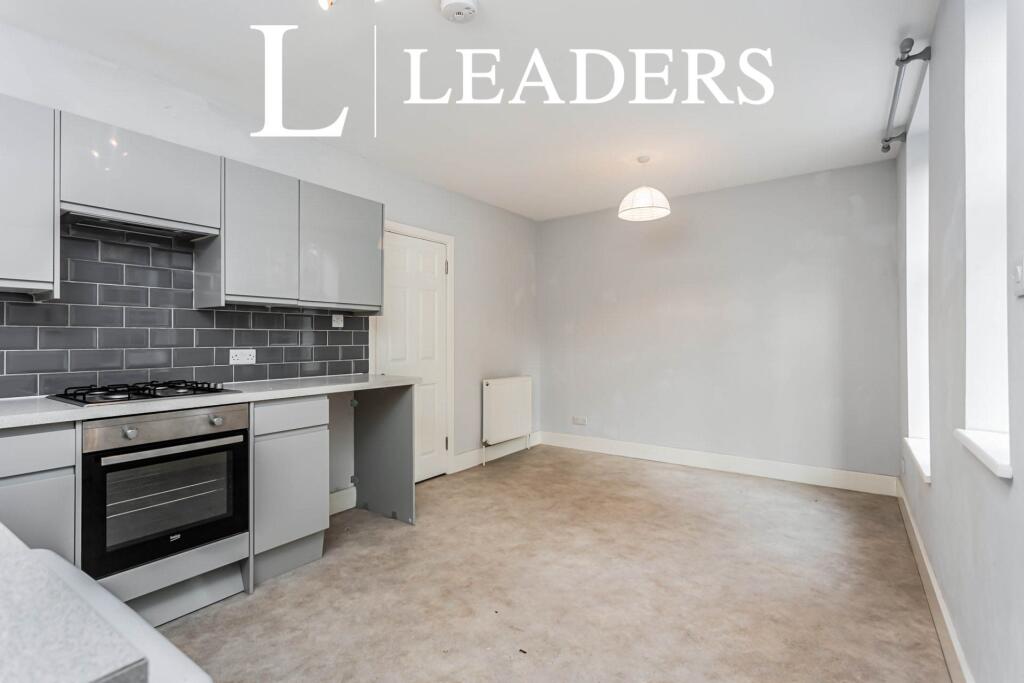
KITCHEN: Fitted with an attractive range of floor and wall units with inset stainless steel one and a half bowl sink and drainer with mixer taps. Integrated washer/dryer, dishwasher, four ring electric hob and oven with extractor hood over. Appliance space for a fridge/freezer. Part tiled walls. Spot lighting. Double glazed window to rear aspect providing views of the village recreation ground.
BEDROOM 1: Double glazed window to front aspect. Built in wardrobe with a hanging rail and additional shelving. TV point. Telephone point. Door to...
EN SUITE: White suite comprising of a tiled shower cubicle, wash basin with mixer tap and low level WC. Heated towel rail. Extractor fan. Part tiled walls.
BEDROOM 2: Double glazed window to front aspect. TV point.
BATHROOM: White suite comprising of a panelled bath with mixer taps, wash basin and low level WC. Heated towel rail. Part tiled walls. Double glazed window to rear aspect.
OUTSIDE:
PARKING: There is an allocated parking space to the front of the property with additional visitors bays.
 2
2
agent