 Stanmore 0.7 miles
 Harrow & Wealdstone 1.6 miles
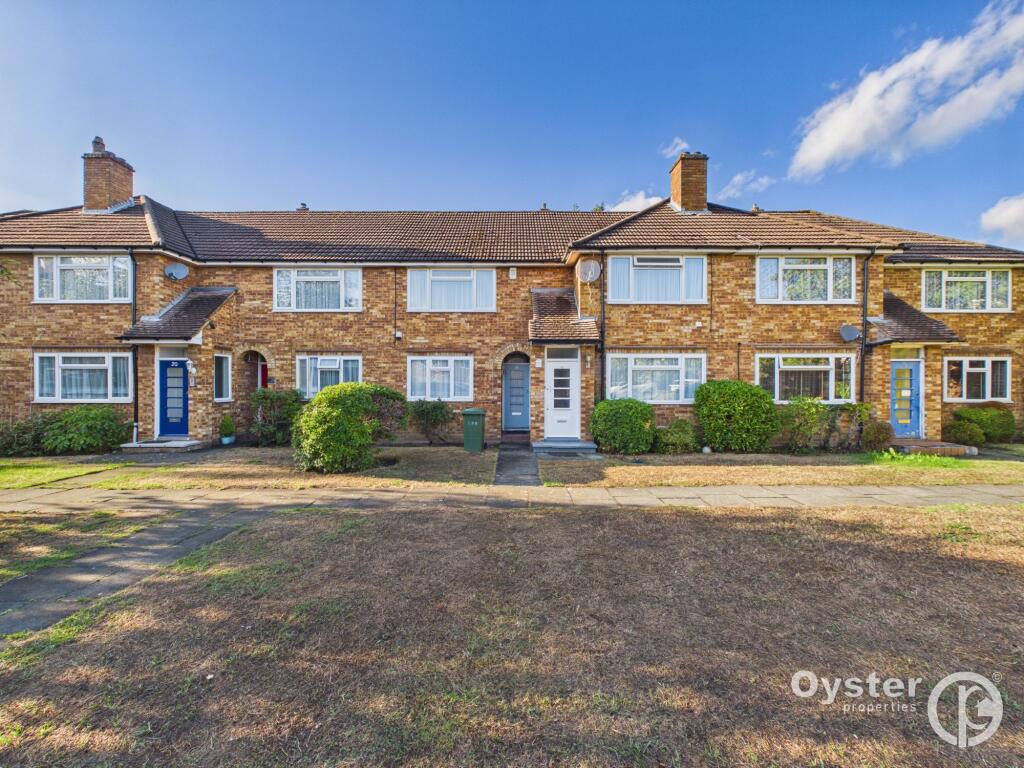
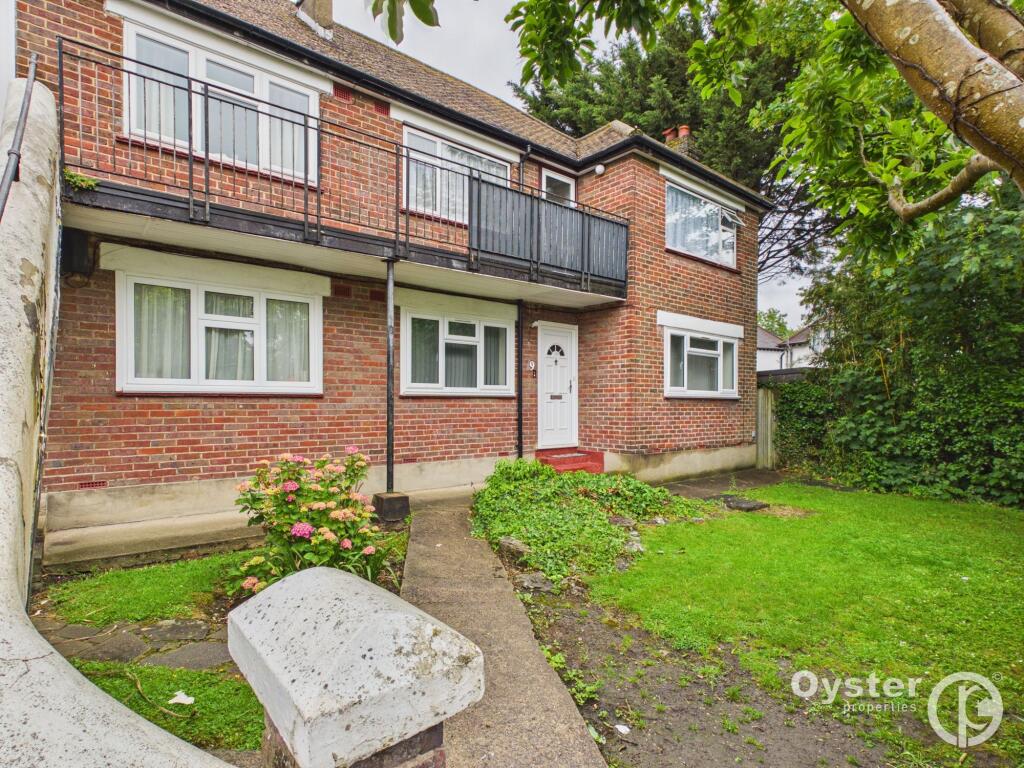
Knights Lettings & Property Sales are delighted to present this stunning two double bedroom, two bathroom penthouse apartment, set within a luxurious modern development just moments from Stanmore Broadway. Beautifully presented and offered in very good condition, this exceptional home combines generous proportions with contemporary finishes throughout.
The apartment features an impressive entrance hall, leading into a wonderfully spacious reception room ideal for both relaxing and entertaining. A separate modern kitchen provides excellent storage and workspace, while both bedrooms are well sized doubles, including a superb master bedroom with en suite bathroom. A further stylish family bathroom serves the second bedroom.
A private balcony offers an inviting outdoor space, and the property further benefits from one secure allocated parking space.
Perfectly positioned within walking distance of Stanmore Broadway, residents can enjoy an excellent selection of shops, caf?s, and restaurants. Transport links are outstanding, with Stanmore Tube Station (Jubilee Line) and local bus routes close by.
The apartment is available immediately, offered on a furnished basis, and early viewing is highly recommended.
Entrance via
Block entry using security fob. Lift.
Entrance Hall - 19‘4' (5.89m) x 9‘3' (2.82m)
High ceiling. Video entry system. Carpeted floor. Radiator. Large storage cupboard. Ceiling smoke alarm.
Entrance hall leads into reception room, master bedroom, bedroom two and family bathroom.
Reception Room - 23‘3' (7.09m) x 21‘2' (6.45m)
High ceiling. Carpeted floor. Two radiators. UPVC double glazed doors leading to private decked balcony with rear aspect over greenery. Designated dining area.
Reception room leads into separate kitchen.
Kitchen - 10‘8' (3.25m) x 10‘6' (3.2m)
Tiled floor. Granite work top. Range of floor and wall mounted units providing ample storage space for kitchen utensils and appliances.Built in electric double oven and grill. Inset four ring electric hob with extractor fan above. Inset stainless steel sink with mixer tap. UPVC double glazed windows with rear aspect.
Master Bedroom - 14‘7' (4.45m) x 11‘3' (3.43m)
High ceiling. Carpeted floor. Fully fitted two and a half double wardrobes. Radiator. UPVC double glazed windows with aspect to rear garden.
Master bedroom leads into en-suite bathroom.
En-suite Bathroom - 8‘8' (2.64m) x 5‘2' (1.57m)
Tiled floor. Fully tiled walls. Three piece suite comprising enclosed shower cubicle with hand held shower, attachments and mixer taps; wall hung wash hand basin with mixer taps and wall hung low level wc. Wall hung chrome heated towel rail. Glass shelving. Ceiling extractor fan.
Bedroom Two - 12‘8' (3.86m) x 12‘0' (3.66m)
High ceiling. Carpeted floor. Fully fitted two double wardrobes. Radiator. UPVC double glazed windows with aspect to rear garden.
Family Bathroom - 8‘8' (2.64m) x 6‘8' (2.03m)
Tiled floor. Fully tiled walls. Three piece suite comprising bath suite with hand held shower, attachments, mixer taps and glass screen; wall hung wash hand basin with mixer taps and wall hung low level wc. Wall hung chrome heated towel rail. Glass shelving. Ceiling extractor fan.
Car Parking
Secure allocated car parking space.
Notice
All photographs are provided for guidance only.
Redress scheme provided by: The Property Ombudsman (D11411)
Client Money Protection provided by: Safeagent (A4719)
Council Tax
London Borough of Harrow, Band F
Utilities
Electric: Mains Supply
Gas: None
Water: Mains Supply
Sewerage: None
Broadband: None
Telephone: None
Other Items
Heating: Gas Central Heating
Garden/Outside Space: Yes
Parking: Yes
Garage: No
 2
2

agent