 Bury St Edmunds 0.3 miles
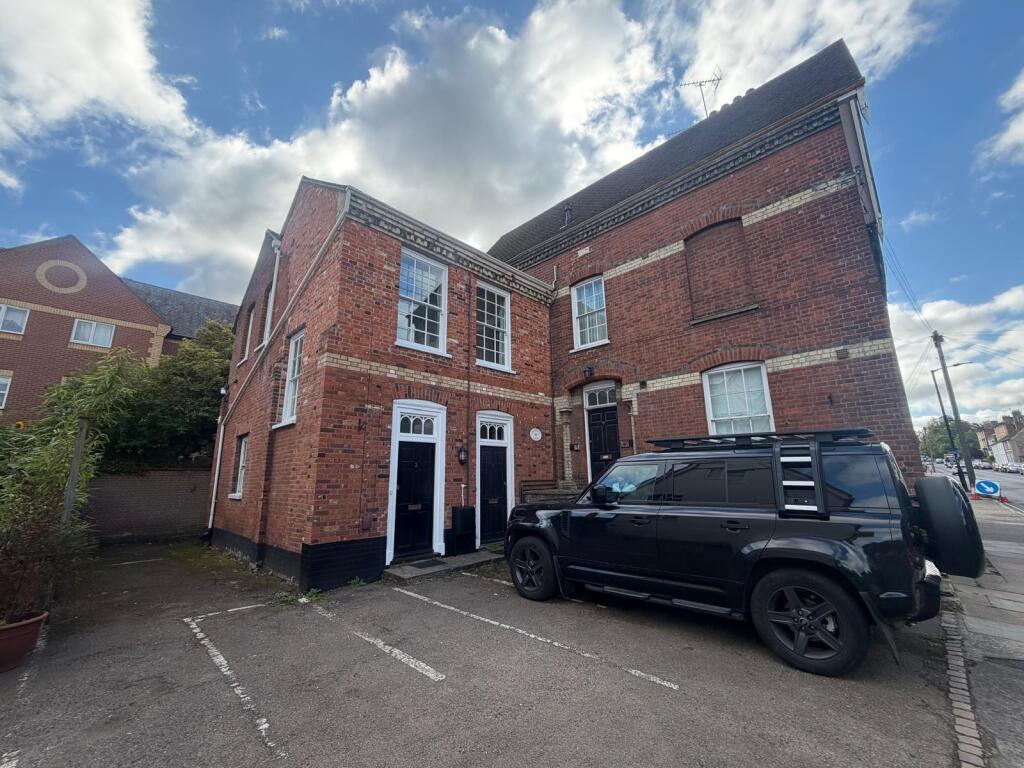
ACCOMMODATION COMPRISES: Personal front door opening to:
LIVING ROOM: 14‘ 02" x 14‘ 00" (4.32m x 4.27m) Laminate flooring. NEW electric panel heater. UPVC double glazed window to side aspect. Feature fireplace (not working).
LOBBY: 5‘ 08" x 2‘ 07" (1.73m x 0.79m) Laminate flooring. Cupboard housing water cylinder.
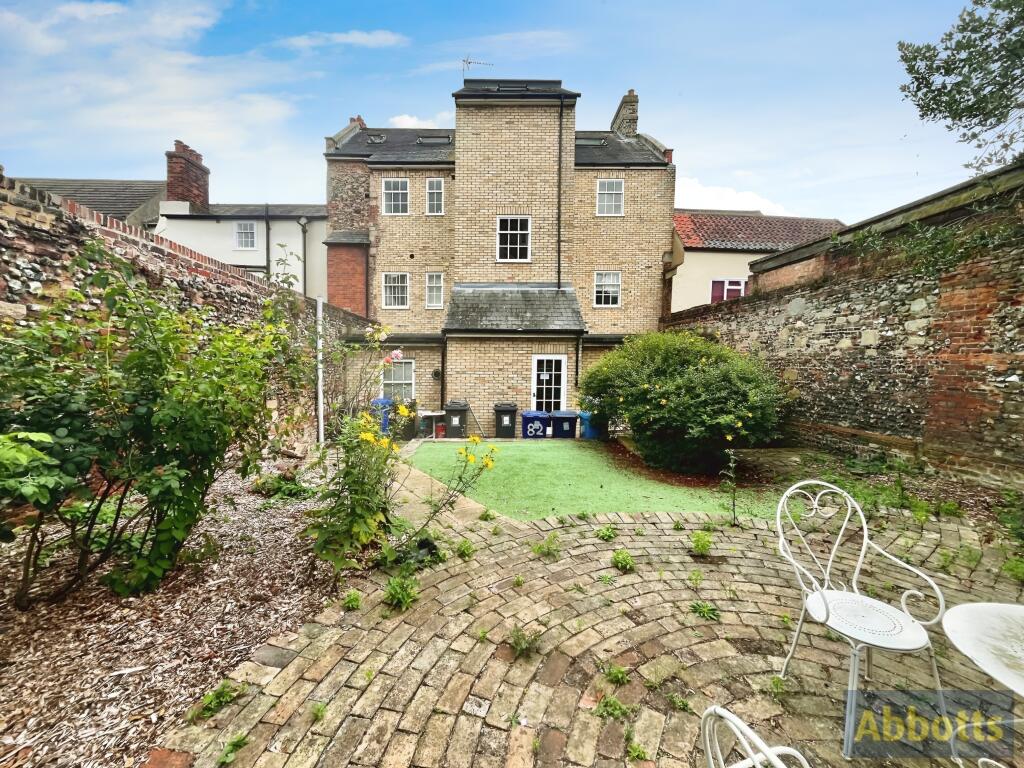
KITCHEN: 10‘ 11" x 6‘ 10" (3.33m x 2.08m) NEW kitchen with range of wall and base units, worktop, tiled splashback and inset 1.5 bowl stainless steel sink with drainer and mixer tap. NEW single oven, electric hob and extractor. NEW fridge/freezer and washing machine with space for other undercounter appliance. Tiled flooring. Window and glazed door to courtyard garden.
BEDROOM: 14‘ 00" x 12‘ 02" (4.27m x 3.71m) Laminate flooring. Window to front and side. NEW electric panel heater.
STUDY: 7‘ 09" x 6‘ 09" (2.36m x 2.06m) Laminate flooring.
BATHROOM: 6‘ 09" x 5‘ 08" (2.06m x 1.73m) NEW bath with mixer tap, electric shower and glass screen. Low level WC and wash basin with pedestal. Vinyl flooring. Wall mounted electric heater.
OUTSIDE: Small paved courtyard and 1 allocated parking space.
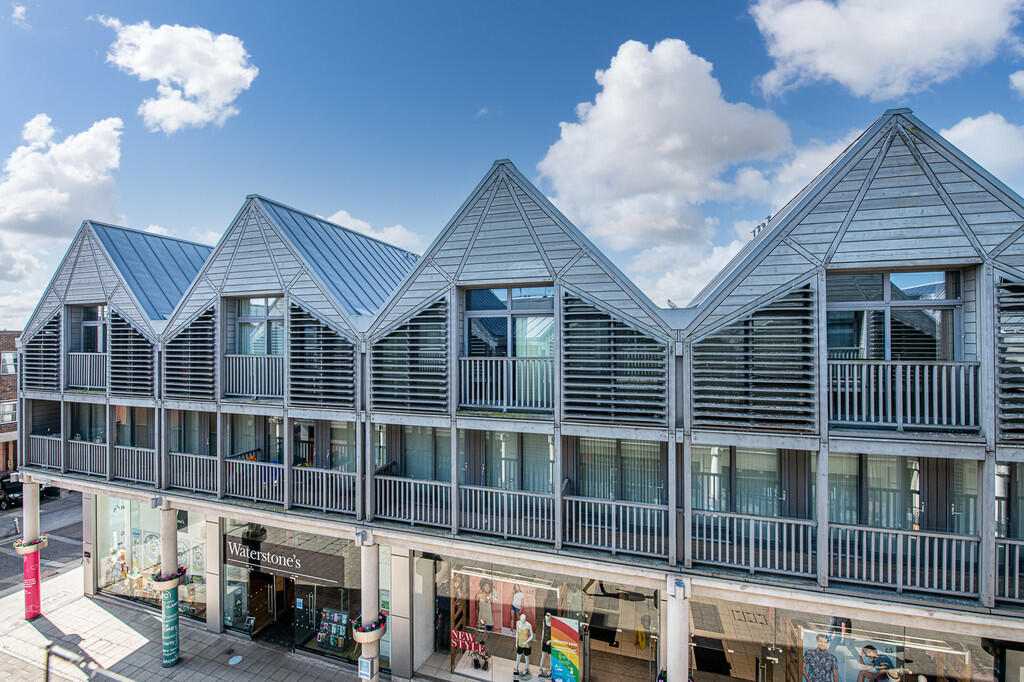
This charming property is situated a very short walk from the town centre amenities, rail station with very easy access to A14, A11 and nearby RAF Lakenheath and Mildenhall
 1
1

agent