 Thurston 2.9 miles
Reception Hall with wood floor, full height window to the front aspect, stairs to the first floor.
Master Bedroom 18‘4' x 17‘9' with wood floor, range of fitted wardrobes, 2 windows to the rear aspect, french doors to the rear garden.
En suite Shower room 7‘7' x 7‘7' with double sinks, WC, heated towel radiator, wood floor, large walk in shower cubicle.
Bedroom 2 12‘ x 11‘8' with window to the side aspect, wood floor, fitted wardrobes
En suite shower room with WC, wash hand basin, heated towel radiator, wood floor, shower cubicle
Bedroom 3 10‘8' x 8‘7' with windows to the front and side aspects, wood floor.
Bedroom 4 22‘4' x 11‘5' with 2 windows to the side aspect and one window to the front aspect, wood floor, fitted wardrobes
En suite Shower room with WC, double sinks, heated towel radiator, walk in shower cubicle, wood floor, cupboard housing oil fired boiler serving hot water and underfloor heating systems.
Utility Room with storage units with worktop surfaces over, plumbing for washing machine, sink, wood floor.
Bathroom bath with shower attachment, WC, wash hand basin, heated towel radiator, airing cupboard.
First Floor
Open plan living/dining/kitchen 40‘4' x 22‘3' with two windows to the front aspect, windows to either side aspects, 2 sets of french doors to the rear leading to large balcony, wood floor, wood burner.
Kitchen range of units to include large island unit, sink, electric hob, extractor, fitted dishwasher, fitted electric ovens, american style fridge freezer.
Balcony 40‘4' x 8‘5' with stunning views and staircase leading to the garden
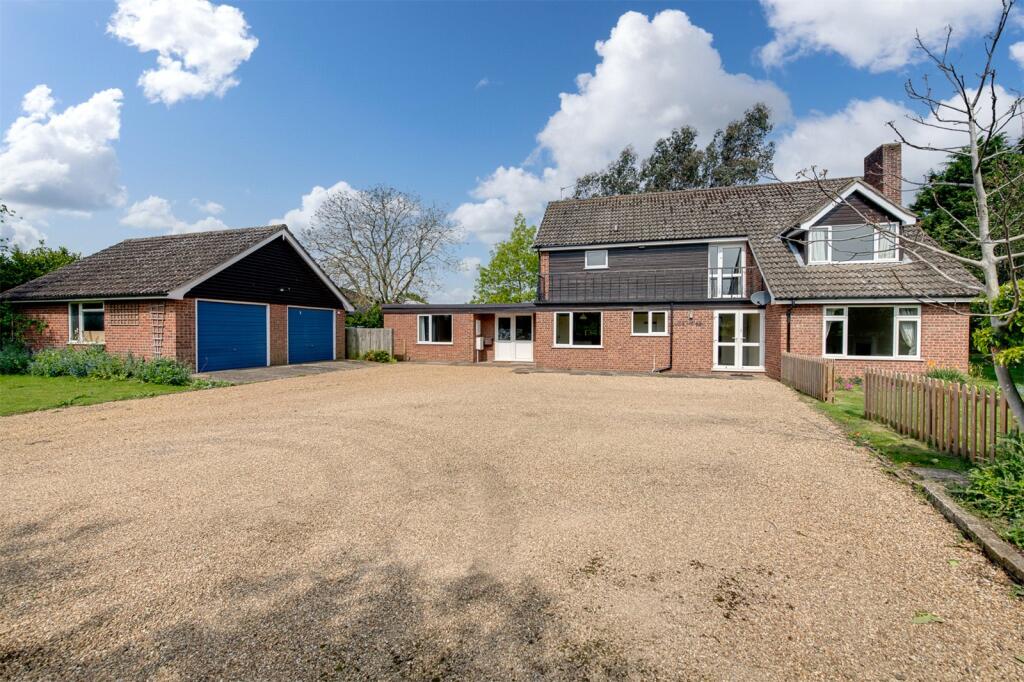
Outside Substantial meadow land, gated driveway providing parking for numerous vehicles leading to detached garage with power and light connected.
Council Tax Band: F (West Suffolk Council)
Holding Deposit: £692
 4
4

agent