Walsall 0.7 miles
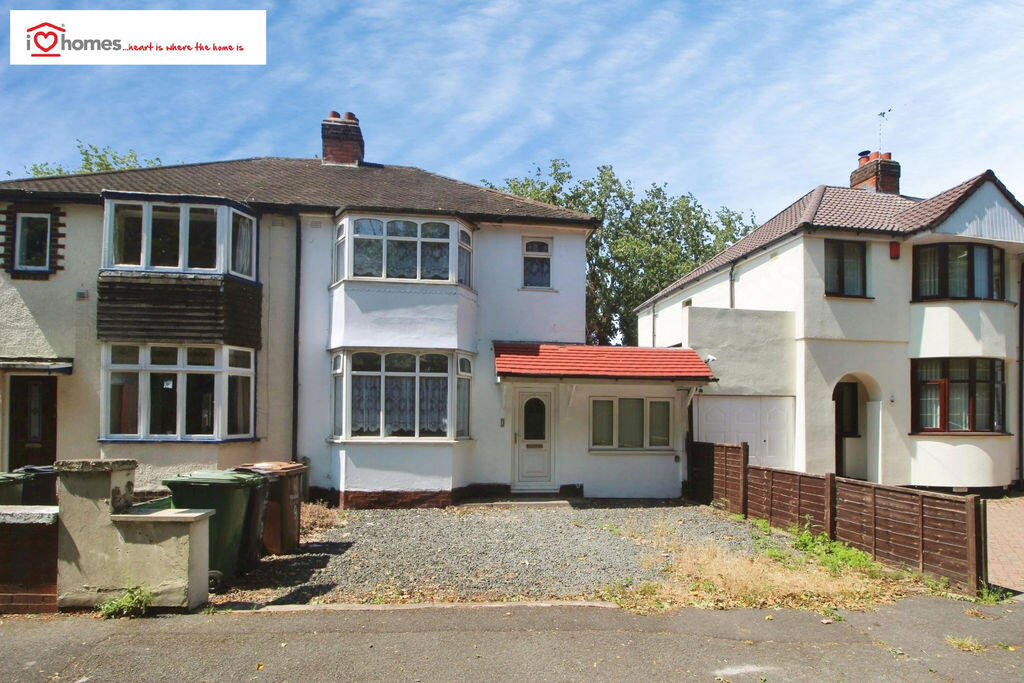
iLove homes Estate Agents are offering for rent this three bed semi-detached property that is conveniently located near to Walsall Manor Hospital, Walsall Town Centre, a large selection of Schools and the M6 motorway network at Junction 10 is less than 1 mile away.
The property has recently been redecorated and carpeted and briefly comprises; Entrance Hall, Lounge, Kitchen, Guest WC, Three Bedrooms and Family Bathroom. The property also benefits from Partial Central Heating, Double Glazing, Driveway for Off Road Parking and substantial gardens to the fore, side and rear. For viewings, contact iLove homes in the first instance.
Entrance Hall
With front entrance door, cupboard housing meters, stairs to first floor and door to lounge.
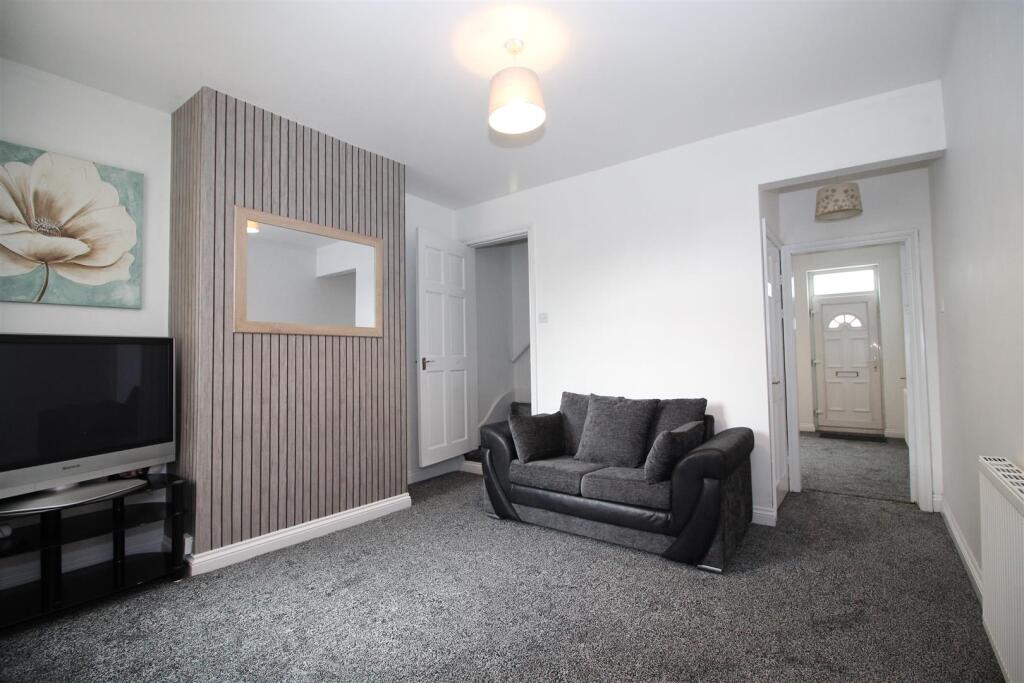
Lounge
14‘ 0‘‘ x 13‘ 0‘‘ (4.26m x 3.97m)
Having upvc single glazed window to the front, living flame gas fire. Door to kitchen.
Kitchen
14‘ 0‘‘ maximum x 8‘ 4‘‘ (4.26m x 2.53m)
With wall, drawer and base cupboards, work surfaces, inset single drainer sink unit and plumbing is provided for a washing machine. There is a upvc single glazed window to the rear. A useful cupboard extending under the stairs and radiator. Door to lobby.
Rear Lobby
With door to rear garden and door to downstairs w..c
Downstairs W C
Having w.c. and upvc single glazed window to the rear.
On the first floor
Landing
Having access to the loft and there is a radiator.
Bedroom 1
10‘ 10‘‘ max x 9‘ 11‘‘ (3.30m x 2.99m)
Having upvc single glazed window to the front.
Bedroom 2
11‘ 0‘‘ x 8‘ 0‘‘ (3.36m x 2.43m)
Having upvc single glazed window to the rear.
Bedroom 3
8‘ 10‘‘ x 8‘ 1‘‘ (2.70m x 2.46m)
Having a upvc single glazed window to the rear.
Bathroom
Having a panelled bath, pedestal wash hand basin and w.c. Obscure upvc single glazed window to the front.
Outside
There is a large enclosed rear garden which is laid to lawn and a paved patio area and side gated access. To the front the garden is laid to lawn with driveway leading to a detached garage.
Detached Garage
18‘ 3‘‘ x 8‘ 1‘‘ (5.56m x 2.46m)
With double doors to the front, side pedestrian door and single glazed window.
Viewings
Viewings are strictly by appointment only. We request that your initial enquiry to view will be through portal advertising. We are working incredibly hard to assist as many people as possible to find their new home. However, due to unprecedented demand for properties, we can only book you a viewing slot when one becomes available and full access has been established.
Measurements
All measurements are approximate and are supplied for guidance only, as such they must not be considered to be entirely accurate
Money Laundering Regulations
Prospective purchasers will be asked to produce photographic identification and proof of residency once a deal has been agreed in principle.
Photography
Please be advised that some images included in our marketing materials feature virtual staging techniques designed to illustrate the propertys potential appearance; these digitally altered images do not represent its current condition
 3
3

agent