Loughborough 1.1 miles
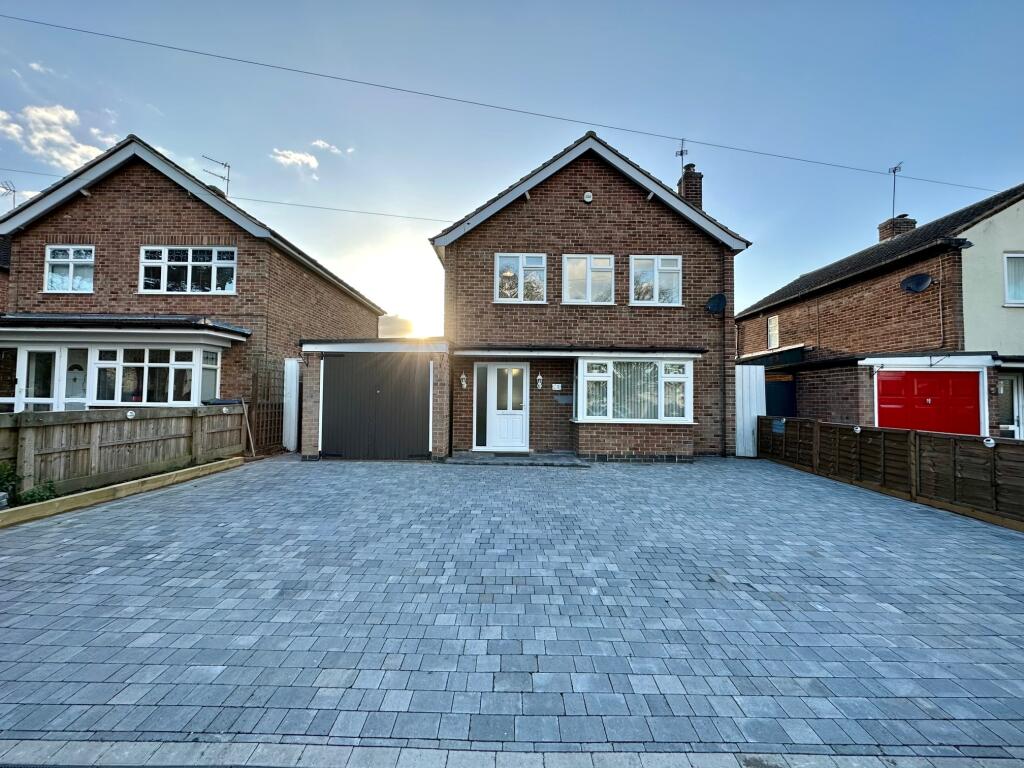

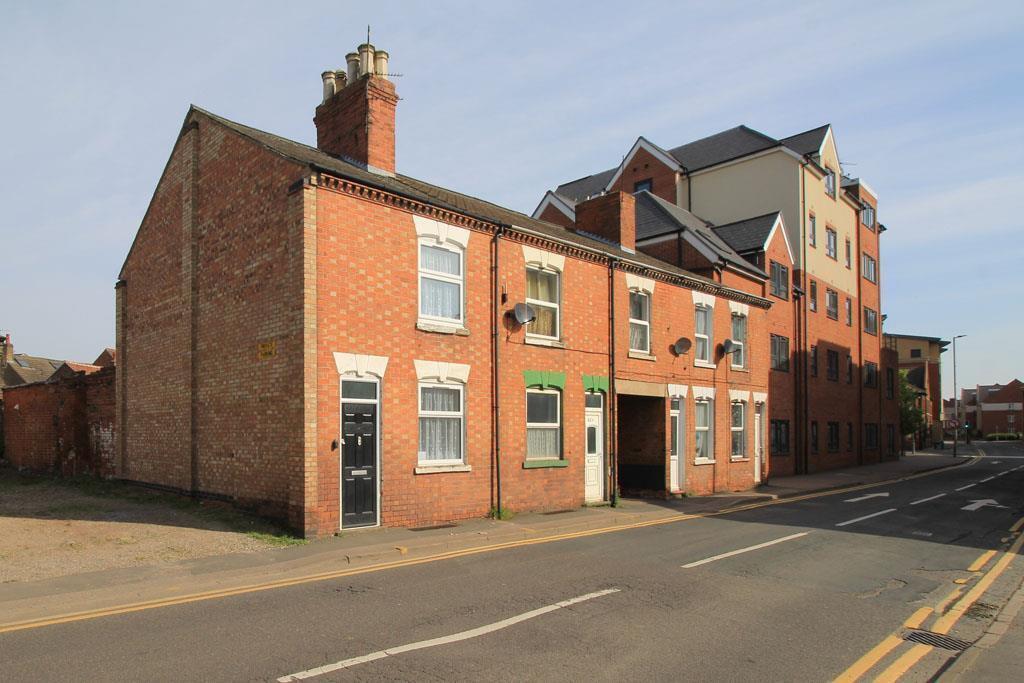
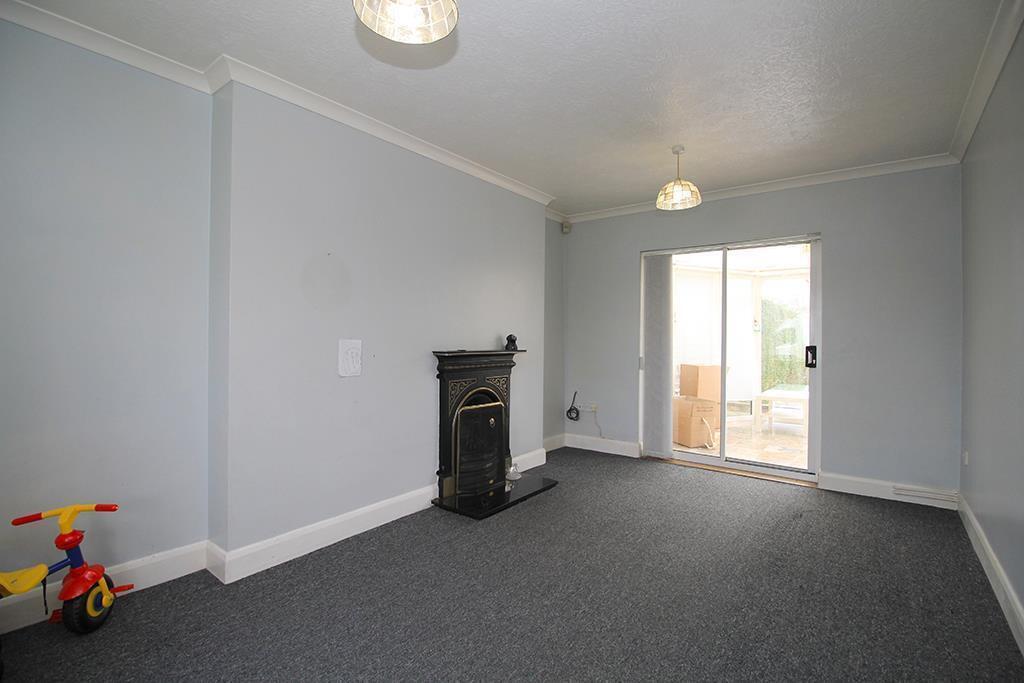
A well-presented and extended three bedroom semi-detached house residing in the popular location of Charnwood Waters in Loughborough. Briefly, the accommodation comprises of a lounge, dining room, kitchen, and downstairs W.C. To the first floor, there are three bedrooms and a family bathroom. Front and rear gardens. The property is offered in good condition and an internal inspection comes highly recommended. Energy Rating D. Council Tax B. There is a holding deposit of £240.00 that will be required upon successful application for the property. Assuming that all criteria is met, a damage deposit of £1210.00 will be required, along with the first months‘ rent, before the tenancy commences. Restrictions apply please contact the office for further details.ENTRANCE HALL: With staircase rising to the first floor accommodation. Ceiling light point. Central heating radiator. Internal door giving access to: -LOUNGE: 11‘5' x 13‘4' (3.48m x 4.07m). With UPVC double-glazed bay window to the front elevation. Ceiling light point. Central heating radiator. Door giving access to: -DINING ROOM: 14‘5' x 9‘1' (2.76m x 1.41m). UPVC double-glazed window to the side elevation. Ceiling light point. Central heating radiator. Internal door giving access to under stairs storage cupboard. Open archway leads through to: -KITCHEN: 11‘2' x 10‘7' (3.41m x 3.23m). Comprising of a range of base and eye level units with a roll-edge work surface with inset stainless steel sink and side drainer with mix tap over. Built-in electric oven and four ring gas hob and extractor hood over. UPVC double-glazed window and patio doors to the rear elevation. Ceiling downlights. Ceramic tiled flooring. Internal door giving access to: -REAR LOBBY: Obscure double-glazed door to the side elevation. Ceiling light point. Central heating radiator. Further door gives access to : -DOWNSTAIRS WC: Comprises of a two piece suite to include WC and wall-mounted wash hand basin. Obscure UPVC double-glazed window to the side elevation. Ceiling light point. Housing the property‘s central heating boiler.LANDING: Obscure UPVC double-glazed window to the side elevation. Ceiling light point. Loft access hatch. Internal doors giving access to:-BEDROOM 1: 10‘6' x 8‘7' (3.21m x 2.62m). Walk-in UPVC double-glazed bay window to the front elevation. Ceiling light point. Central heating radiator.BEDROOM 2: 7‘6' x 12‘2' (2.30m x 3.72m). UPVC double-glazed window to the rear elevation. Ceiling light point. Central heating radiator.BEDROOM 3: 6‘8' x 9‘3' (2.05m x 2.82m). With UPVC double-glazed window to the rear elevation. Ceiling light point. Central heating radiator.BATHROOM: Comprises of a three piece white suite to include paneled bath with shower attachment over, WC and wash hand basin. Obscure UPVC double-glazed window to the side elevation. Ceiling light point. Central heating radiator. Extractor fan and shaver socket.OUTSIDE: The property has on road parking, stones and slabs, gate leading to rear. The rear garden has slabbed patio area to the immediate rear and a further stoned area leading to the brick-built outbuilding. The rest of the garden is mainly laid to lawn with a slab walkway down the centre.DIRECTIONAL NOTE: Proceed from our office in a southerly direction on the A6 Leicester Road. After the traffic lights, take the left hand turn onto Beeches Road. From Beeches Road, take the second right hand turn onto Tuckers Road and Number 40 can be located on the left hand side.RESTRICTIONS: There is no guarantee the Landlord will accept you without them being in receipt of an application form. You are welcome to arrange a viewing on the basis that further checks will be made which may result in your application being turned down. You can either fill in an application form or wait for the Landlord‘s response before you view or arrange to view now but understand that your application may not be accepted.THE TENANCY AGREEMENT: An assured periodic tenancy will be offered for an initial 1 month period, which will automatically renew each month. We will explain your rights and obligations at the time of sign-up. A payment for the security deposit will be required before the signature. After the signature the first month rent payment will be due before releasing the property keys. This payment must be by bankers draft, pre-printed building society cheque or cash.Please note that payments different from cash can take up to 2/3 working days to be confirmed by our accountant department. (However, due to recent changes in legislation we are unable to accept cash over £1,000.)All tenants must have insurance to cover their contents. Full details of contents insurance will be explained to you at the time of taking up the tenancy.If you require any further information please contact our Residential Property Management Department.MONEY LAUNDERING: Under the Protecting Against Money Laundering and the Proceeds of Crime Act 2002 any successful tenants will be asked for identification i.e. a passport, driving licence and recent utility bill. This evidence will be required prior to the preparation of the tenancy agreement.RESERVATION: If you wish to rent this property after viewing we will require an application form to be completed and returned to the office. We will discuss your application with our landlord. There is a holding deposit of £150.00 that will be required upon successful application for the property. Assuming that all criteria is met, a damage deposit of £750.00 will be required, along with the first months‘ rent, before the tenancy commences. Additional paperwork will be provided once the application has been accepted stating the terms and conditions regarding the holding deposit along with the referencing forms.IMPORTANT NOTE: All dimensions are approximate and given for guidance only. Any statements regarding services, appliances and installations are based upon information given by the Landlord and do not warrant their condition. These particulars, whilst believed to be accurate are set out as a general outline only for guidance and do not constitute any part of an offer or contract. Intending tenants should not rely on them as statements of presentation of fact, but must satisfy themselves by inspection or otherwise as to their accuracy. No person employed by this firm has the authority to make any representation or warranty in respect of the above. These details were produced on 13/09/2018 and are for illustrative purposes only. We are members of The Property Ombudsman scheme.
 3
3

agent