 Moorthorpe 0.3 miles
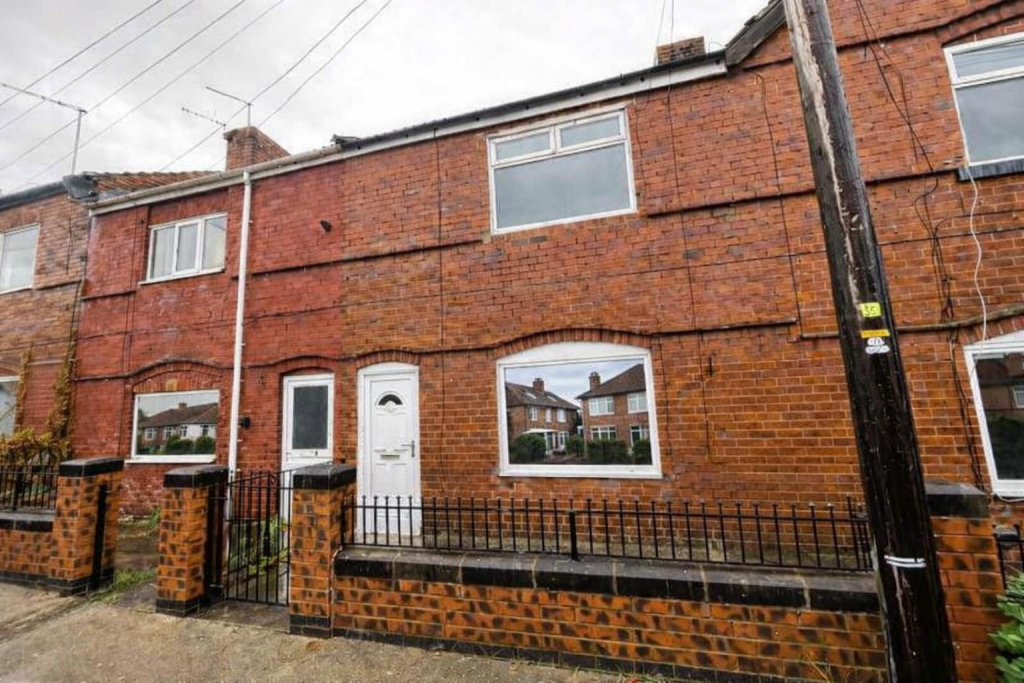
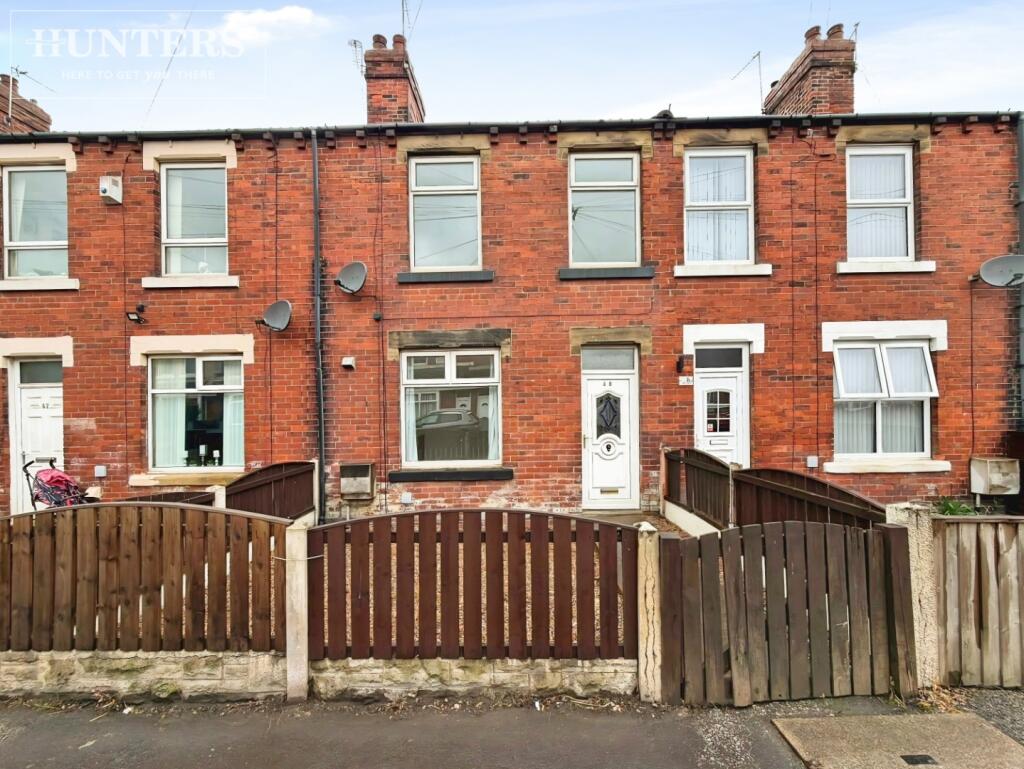
This Mid Terrace Property is well located close to local amenities and has easy access to transport links. Within a short distance is two local train stations with connections to Wakefield, Doncaster, Leeds and Sheffield. The rooms throughout the house are ample sized being a perfect family home. Call Crown Estate Agents on , to arrange a viewing!
Lounge - 3.89m x 4.60m (12‘9' x 15‘1') - A good-sized lounge with neutral d©cor, fitted carpet and a window allowing natural light into the room. There is ample space for seating and everyday living.
Dining Room - 3.11m x 4.48m (10‘2' x 14‘8') - A separate dining room offering additional living space, with neutral walls and dark flooring. Suitable for a dining table and chairs, making it a practical space for family meals or entertaining.
Kitchen - 2.19m x 3.49m (7‘2' x 11‘5' ) - An kitchen to the rear of the property, fitted with blue wall and base units, worktop space and an electric cooker. The room also benefits from a window and a door providing access to the rear yard.
Bedroom 1 - 3.88m x 4.63m (12‘8' x 15‘2') - A spacious double bedroom with neutral d©cor, fitted carpet and a window providing natural light. The room offers plenty of space for bedroom furniture.
Bedroom 2 - 2.25m x 3.30m (7‘4' x 10‘9') - A second bedroom with neutral walls, fitted carpet and a window.
Bedroom 3 - 2.25m x 3.30m (7‘4' x 10‘9') - A further bedroom with neutral d©cor and fitted carpet. A versatile space that could be used as a bedroom, study or dressing room, depending on the tenant‘s needs.
Bathroom - 2.14m x 2.28m (7‘0' x 7‘5') - A family bathroom fitted with a three-piece suite comprising a bath, wash basin and WC. The room also benefits from tiled walls and flooring, with a window providing natural light.
External - A low-maintenance rear garden with paved areas and a raised decking section, providing useful outdoor space.
 3


agent