Dore 1.9 miles
A rare find in Bents Green!
A beautiful, vast family home consisting of SEVEN BEDROOMS, providing luxurious surroundings and situated in a hugely desirable borough. Bents Green Secondary School is located a two minute walk away, making this ideal for families looking for a home to establish roots.
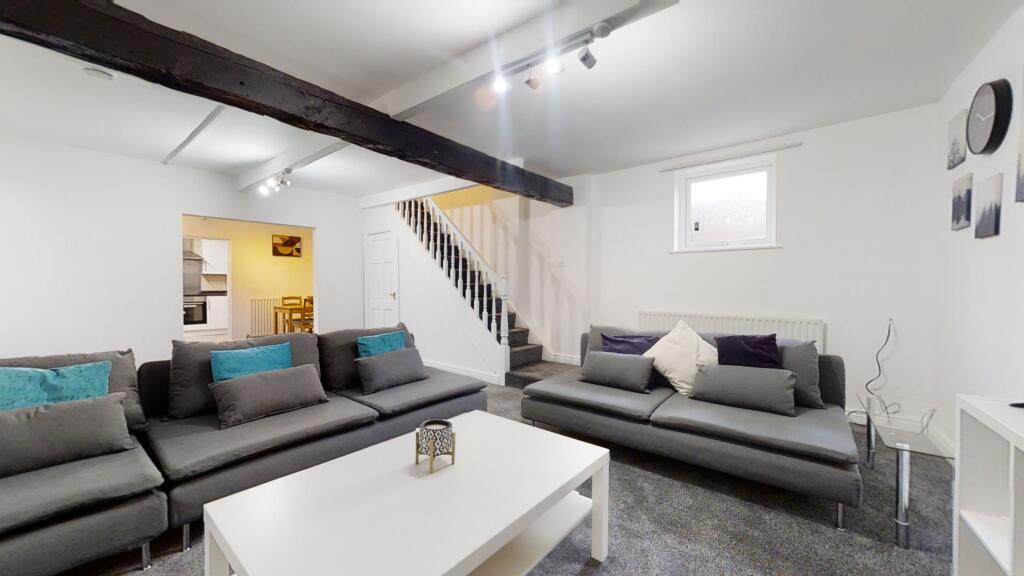
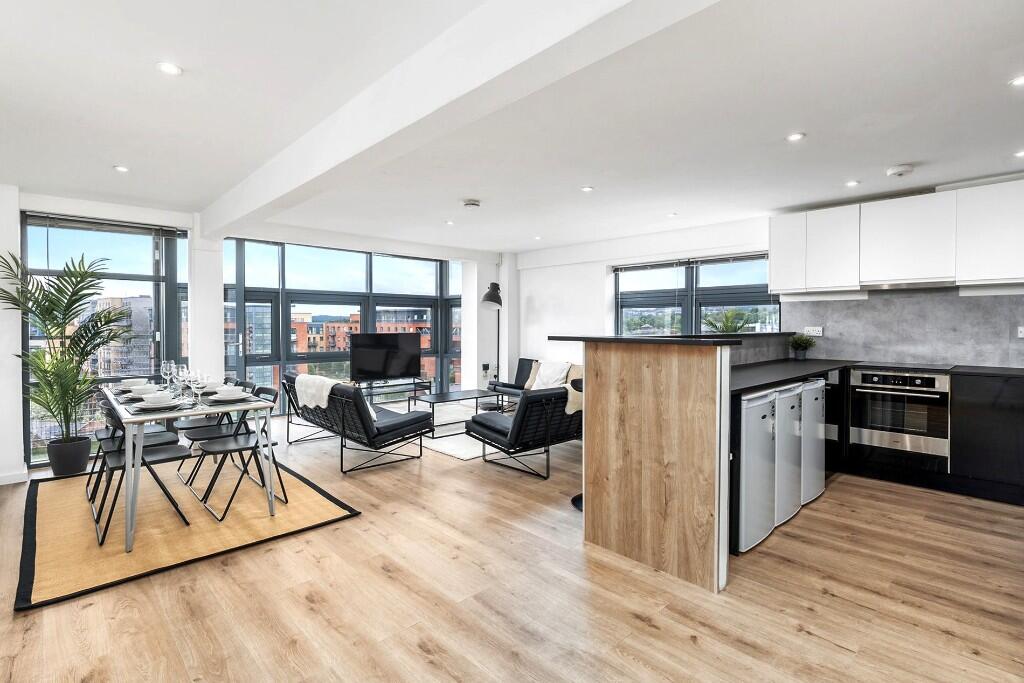
The ground floor consist of stylish tilled flooring throughout, with underfloor heating installed. Consisting of a spacious reception room with an adjoining wet room and utility beyond. The kitchen is expertly designed and provides an open plan dining space. This follows on to a generously sized lounge, complete with bi-folding doors out onto the private patio and garden. The lounge includes a large wood-stove which can also heat the exceptionally large immersion tank for energy efficient heating in winter. Solar panels further add to the appeal with additional energy saving measures.
First and second floors consist of seven double bedrooms and further bathrooms, for a total of SIX BATHROOMS throughout the property, three of which are en-suite! All bedrooms are carpeted and neutrally decorated throughout. The property also includes an integral garage for enhanced storage, with electric supply. The gravel driveway is also ample enough to accommodate several vehicles.
Bents Green has a wealth of amenities on its doorstep, ranging from highly recommended restaurants to several schools, all within reach. Buses also regularly traverse the adjacent Ringinglow Road for easy commutes into nearby Banner Cross & Ecclesall.
This is a truly superb property, offering rarely seen space and comfort in an incredibly sought after location. Long-term let preferred.
Enquire today to secure your viewing!
IMPORTANT NOTE TO POTENTIAL PURCHASERS & TENANTS: We endeavour to make our particulars accurate and reliable, however, they do not constitute or form part of an offer or any contract and none is to be relied upon as statements of representation or fact. The services, systems and appliances listed in this specification have not been tested by us and no guarantee as to their operating ability or efficiency is given. All photographs and measurements have been taken as a guide only and are not precise. Floor plans where included are not to scale and accuracy is not guaranteed. If you require clarification or further information on any points, please contact us, especially if you are traveling some distance to view. POTENTIAL PURCHASERS: Fixtures and fittings other than those mentioned are to be agreed with the seller. POTENTIAL TENANTS: All properties are available for a minimum length of time, with the exception of short term accommodation. Please contact the branch for details. A security deposit of at least one months rent is required. Rent is to be paid one month in advance. It is the tenants responsibility to insure any personal possessions. Payment of all utilities including water rates or metered supply and Council Tax is the responsibility of the tenant in most cases.
WOO210347/2
 7
7

agent