Attleborough 0.4 miles
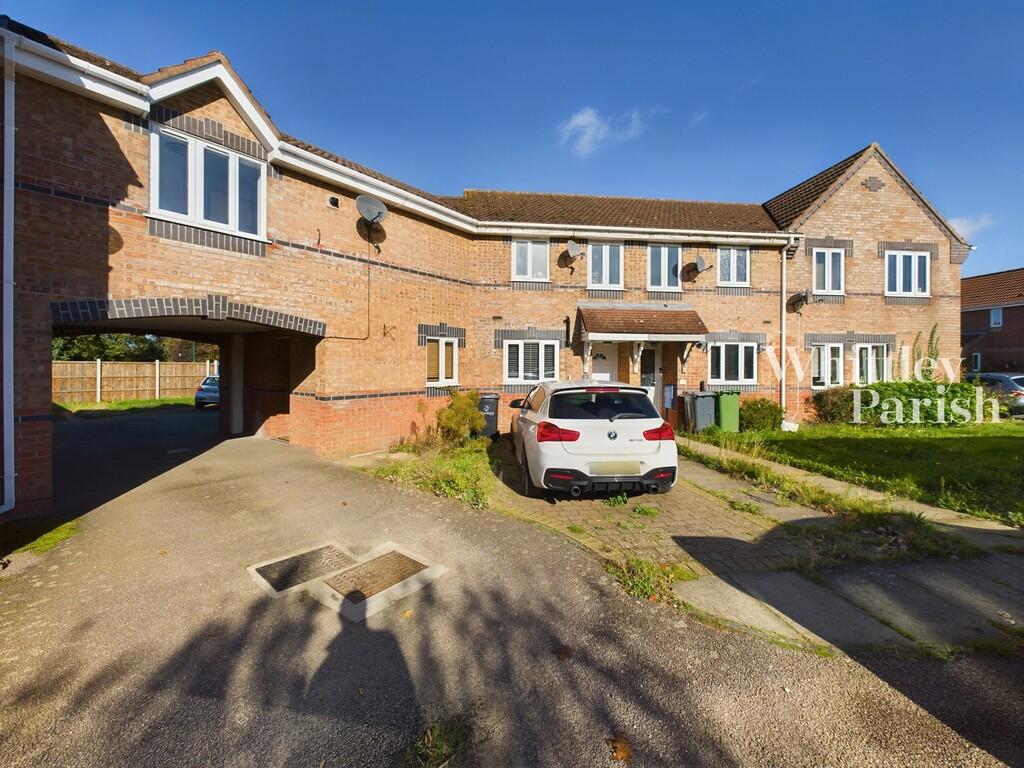
Beautifully presented terrace house which has recently been updated and inproved to include a modern kitchen. Situated in a popular residential location this property comprises: entrance hall, cloakroom, kitchen, lounge/diner, master bedroom with en-suite, bedroom and bathroom. Enclosed low maintenance garden, garage & parking.
ENTRANCE HALL:
Doors leading to kitchen, living room , cloakroom. Stairs to first floor. Radiator
CLOAKROOM:
White suite comprising w/c & wash hand basin. Radiator, window to front.
KITCHEN: 9.6M X 6.8M
Window to front, Grey wall & base units, electric oven & gas hob with extractor. Space for washing machine & Fridge Freezer. 1 x Radiator
LOUNGE/ DINER: 12.8M Max x 13.9M Max 9.1M MIN x 10.6 Min
Window and French doors to rear. Radiator. TV point. Under stairs storage cupboard
FIRST FLOOR LANDING
Airing cupboard housing hot water cylinder.
BEDROOM 1: 11‘3 x 10‘7 (max) 8‘6 (min)
Window to front. Radiator.
EN-SUITE
White suite comprising shower enclosure with chrome mains shower. Pedestal wash hand basin and w.c. Radiator. Window to front. Extractor.
BEDROOM 2: 11‘2 (max) x 7‘3 (max) 8.2 (MIN)
Window to rear. Radiator
BATHROOM:
White suite comprising: bath, pedestal wash hand basin & w.c. Window to rear. Radiator.
OUTSIDE:
Front garden: Paving to door, shingle hedge
Back Garden: Paved patio, shingle area.
Single garage with up and over metal door, Driveway providing off road parking for 2 vehicles.
 2
2

agent