Longbeck 0.6 miles
Accommodation
Entrance Hall
1.9m x 5.1m
Welcoming entrance hallway providing access to the ground-floor accommodation and stairs to the first floor.
Lounge
3.4m x 5.1m
A spacious reception room with a large front-facing bay window allowing plenty of natural light.
WC
0.8m x 1.6m
Convenient ground-floor WC.
Kitchen / Dining Room
6.3m x 4.2m
A generous open-plan kitchen and dining space fitted with a range of modern wall and base units, contrasting work surfaces and integrated appliances. French doors open directly onto the rear garden.
Utility Room
1.7m x 3.2m
Separate utility area providing additional storage and space for appliances.
First Floor
Bedroom One
4.4m x 3.5m
A generous double bedroom with ample space for bedroom furniture.
Bathroom
2.4m x 0.9m
Additional bathroom/shower accommodation.
Bedroom Two
3.5m x 4.0m
A spacious double bedroom benefiting from en-suite facilities.
En-Suite
1.9m x 1.4m
Modern en-suite shower room with shower, wash hand basin and WC.
Bedroom Three
2.9m x 3.2m
A well-proportioned bedroom suitable for a childs room, guest room or home office.
Bedroom Four
2.9m x 2.7m
A further good-sized bedroom offering flexible family accommodation.
Family Bathroom
2.9m x 1.9m
Modern family bathroom fitted with a white suite including bath, wash hand basin and WC.
Outside
Front
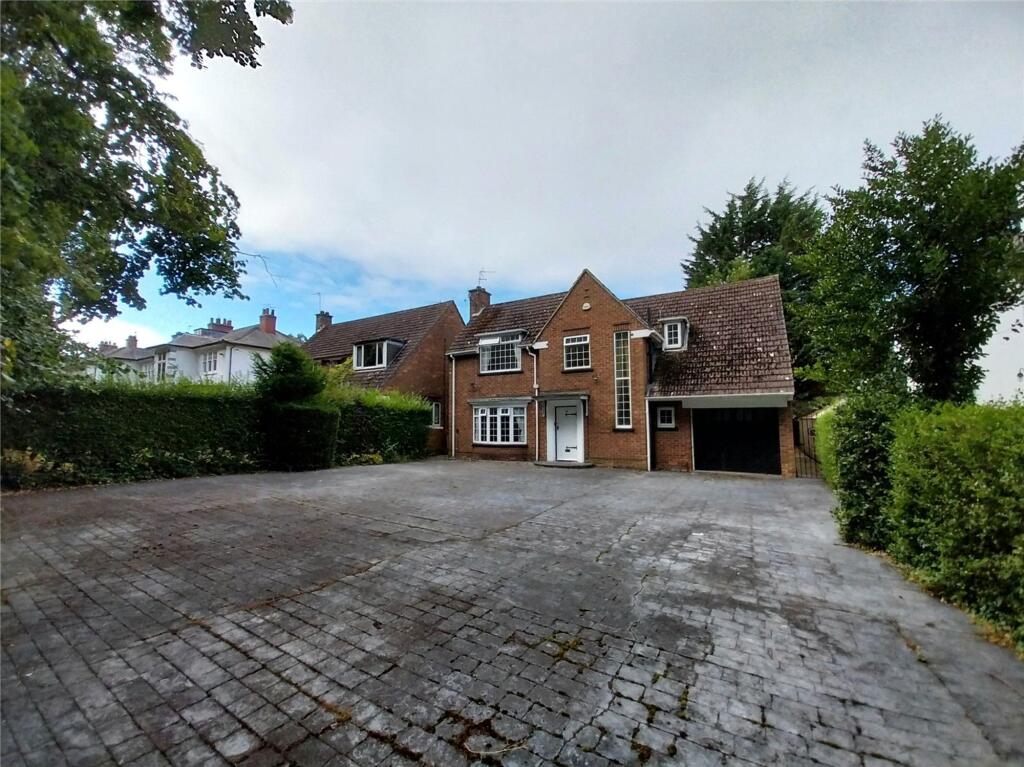
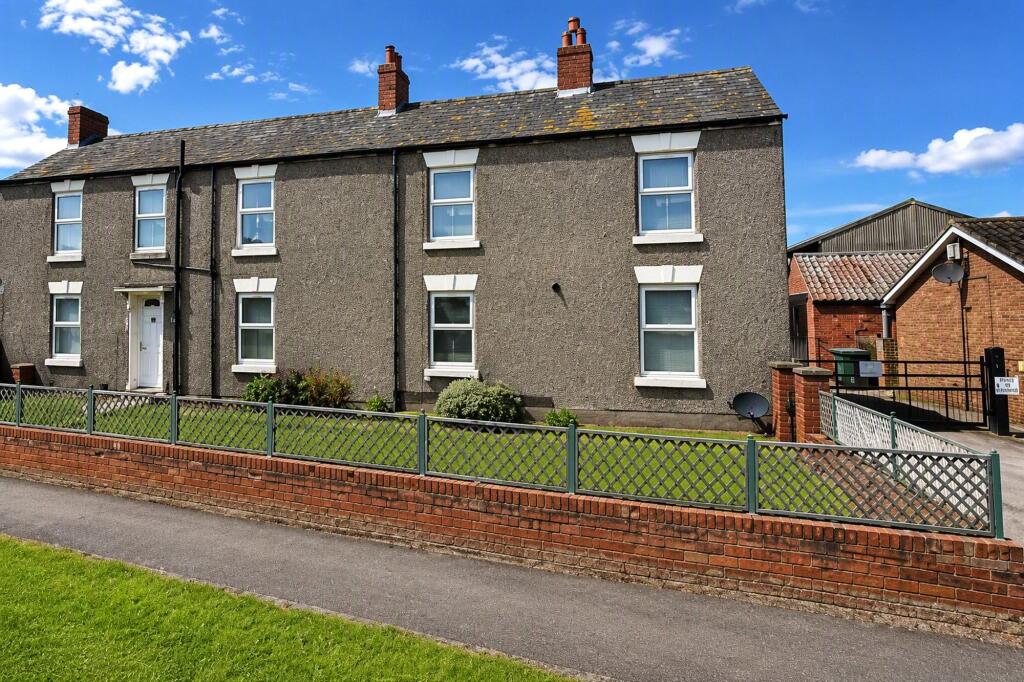
The property benefits from an attractive lawned frontage with a generous driveway providing off-road parking for multiple vehicles.
Garage
5.1m x 2.4m
Integral garage providing secure parking and useful storage space.
Rear Garden
A good-sized enclosed rear garden, mainly laid to lawn with a paved patio area ideal for outdoor seating and entertaining.
 4
4

agent