Ashford International 1.4 miles
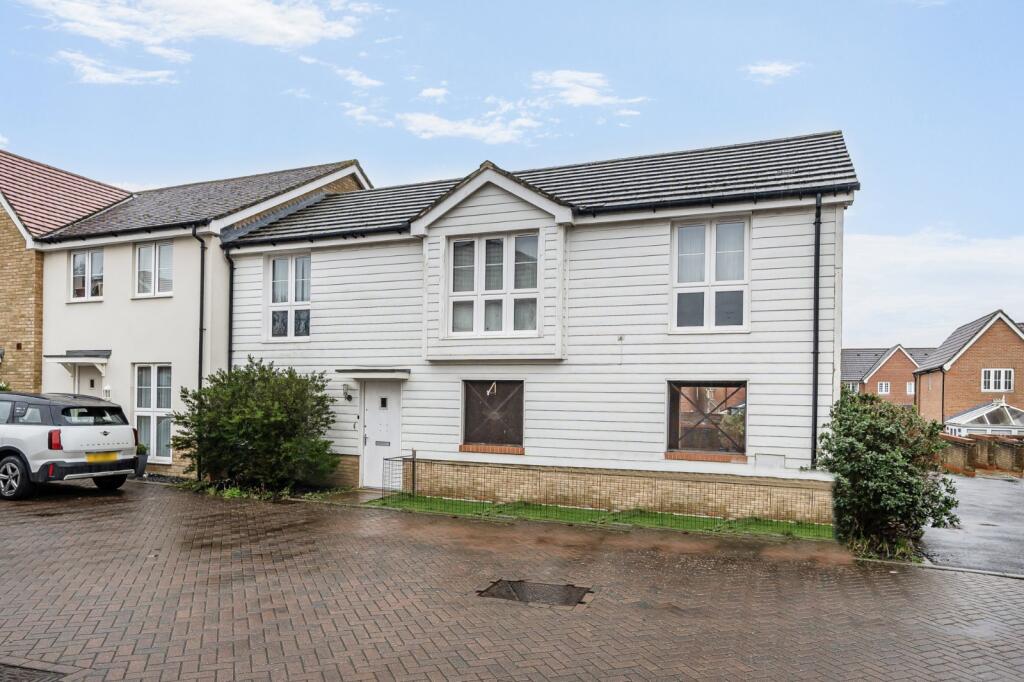
This lovely two bed terrace offers light and airy accommodation.
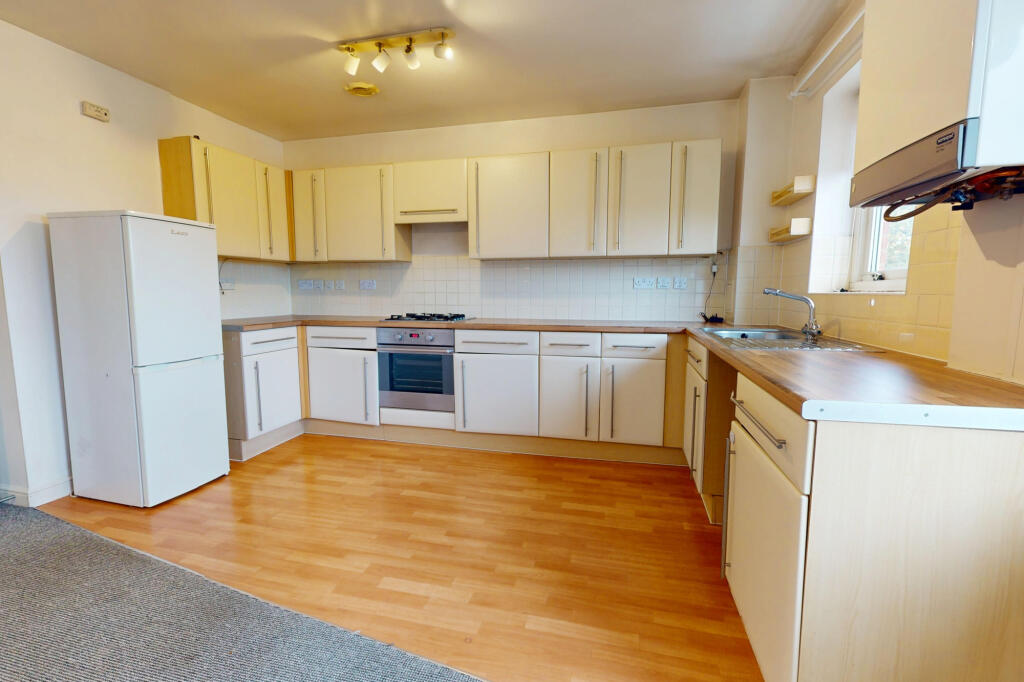
Accommodation comprises an entrance hall, modern fitted kitchen with work surfaces to three walls with a range of wall and base units. There is a space for a washing machine and full height fridge freezer.
There is a ground floor cloakroom, under-stairs storage and lounge/diner with french doors opening onto the garden.
On the first floor, there are two double bedrooms and a family bathroom with matching white suite comprising of bath with shower over, WC and pedestal wash hand basin.
To the exterior at the front of the property is a driveway providing parking for one vehicle, an additional benefit to this property is the additional two allocated parking spaces.
To the rear the garden is laid principally to lawn with a patio area and substantial shed on hard standing providing useful storage space.
Ground Floor Wc -
Kitchen - 2.95m x 1.83m ( 9‘8' x 6‘0' ) -
Lounge Diner - 4.72m x 3.02m (15‘6' x 9‘11') -
Bedroom 1 - 4.17m x 2.97m (13‘8' x 9‘9') -
Bedroom 2 - 4.17m x 2.31m (13‘8' x 7‘7') -
Bathroom -
 2
2

agent