Sleights 3.1 miles
Briefly comprising: Newly fitted kitchen/diner, two reception rooms one with open fire and one multifuel stove, utility, wc, stairs leading up to five double bedrooms, family bathroom and ensuite.
Description:
Entrance Hall
Glazed front door leading into hall, radiator, coat hooks. Laminate flooring.
WC
Toilet, basin, radiator. New vinyl flooring.
Kitchen/Diner
Newly fitted cream shaker style kitchen, with integrated dishwasher, two integrated electric ovens, five ring hob, metro tiled splashback, extractor, 1.5 bowl stainless steel sink. TV point and aerial. Entrance door leading to rear garden, Three windows, two with window seats, two radiators. Laminate flooring
Reception Room 1
Multifuel stove on stone hearth, three windows overlooking gardens. Two radiators, TV & Telephone point. New carpet. Two ceiling lights & two wall lights.
Reception Room 2
Open fire with tiled surround, alcoves with built in shelving, window, radiator, carpet, Pendant, two wall lights, door leading out to rear garden area.
Utility Room
Kitchen units, stainless steel sink, plumbing for washing machine. Boiler, window, radiator.
Stairs leading to:
First Floor
Bedroom 1
Double room, beamed ceiling, window & velux, carpet, radiator. Four double sockets, Telephone connection.
En-suite
Beamed ceiling. W/C, Sink, Bath with electric overhead shower, shaver/light, radiator, Vinyl. Window & velux.
Landing - laundry cupboard
Bathroom
W/C, Sink, Bath with electric overhead shower, shaver/light, mirror. Window, radiator, Vinyl flooring.
Bedroom 2
Double room, beamed ceiling, sash & velux windows, new carpet, radiator. Four double sockets
Bedroom 3
Double room, two windows, new carpet, radiator. Four double sockets
Bedroom 4
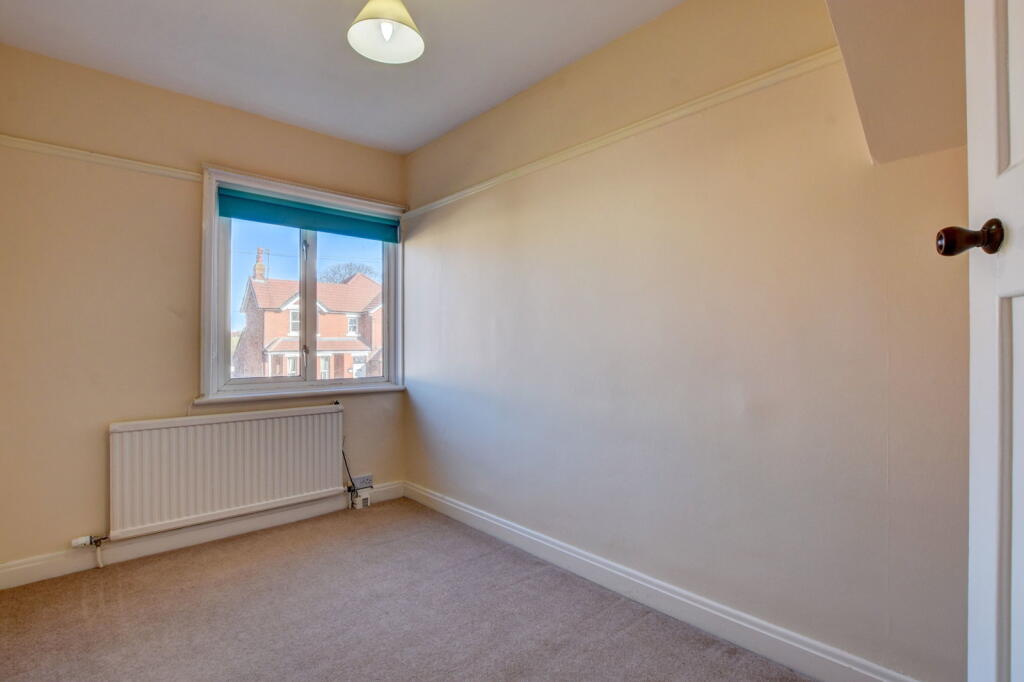
Double room, two windows, new carpet, radiator. Three double sockets
Bedroom 5
Double room, two windows, new carpet, radiator. Three double sockets
Outside - Selection of stone traditional outbuildings with power. Timber stables. Large wraparound lawned gardens with flower beds/shrubs. Gravelled parking area for a number of cars. Three paddocks available approx. thirteen acres (optional)
General Information
The access lane is shared with a neighbouring property and is also used by the Estate to access adjoining land. Surrounding fields may have livestock and arable crops.
Offered unfurnished and available on an Assured Periodic Tenancy. The holding deposit will be repaid subject to suitable references being obtained. Provision of false or misleading information may result in the holding deposit being retained by Mulgrave Estate
Services
Mains electric, mains water (metered and recharged by the Estate) oil heating. Sewage Treatment Plant (maintained by the Estate)
Services eg internet, TV have not been tested or verified as working by Mulgrave Estate
Local Authority North Yorkshire Council
Rates Council Tax Band G
EPC Rating E 39
Rental £2495pcm
Deposit £2878
Viewing strictly by appointment only, please telephone or email Julie. for any further information.
Please note these details are set out as a general outline only
 5
5

agent