3
3


 Great Yarmouth 0.4 miles
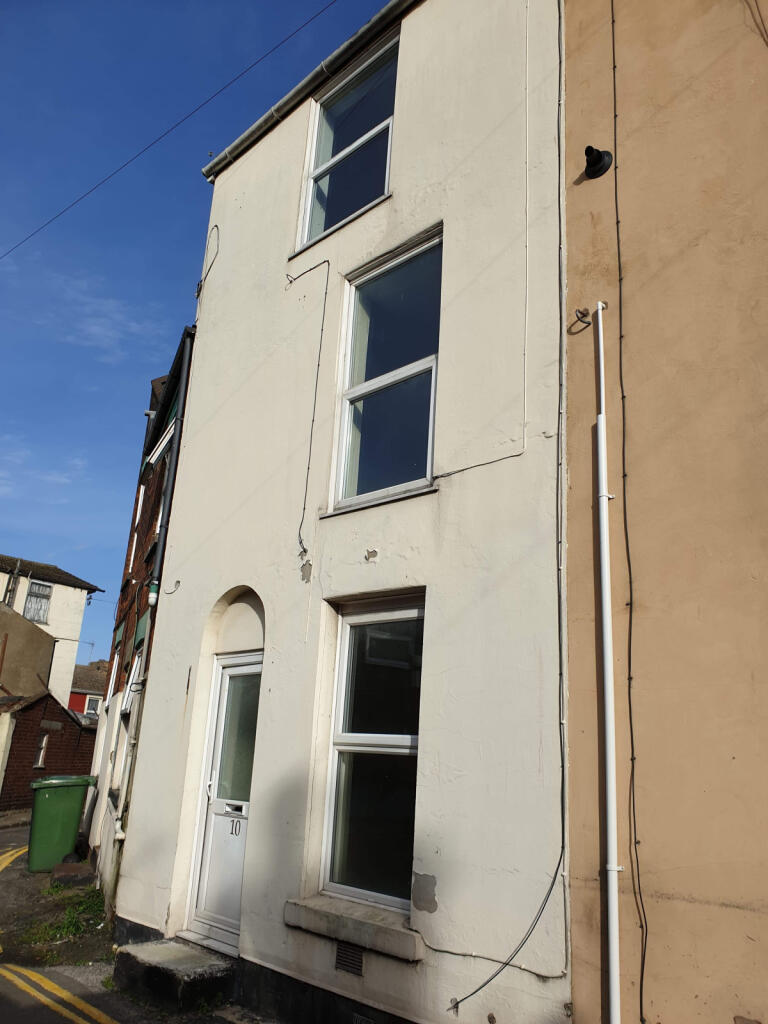
This three-bedroom terraced house is located on Granville Road, Great Yarmouth, NR31 0BY. The accommodation provides three bedrooms, one bathroom and one reception room, together with a separate kitchen and dining area. The property has a traditional terraced frontage with a paved forecourt enclosed by a low painted brick wall. On-road parking is available outside or close to the property, subject to local availability and any applicable restrictions. The accommodation is arranged across the ground and first floors and includes double-glazed windows, gas central heating radiators and laminate-style flooring in several rooms.
The front entrance opens into the main reception room. This room includes a front-facing window, a feature painted-brick fireplace and a television connection point. The room extends towards the centre of the house and provides access to the dining area and the staircase. A built-in storage cupboard is positioned within the reception space, providing enclosed household storage. The flooring continues through the main living areas, and the walls include decorative wallpaper and painted brick sections.
The dining area is positioned beyond the reception room and has space for a dining table and chairs. It includes a rear or side-facing window and provides access to the kitchen. The kitchen is arranged in a galley layout, with fitted base and wall units, tiled splashbacks and wood-effect work surfaces. Appliances and fittings visible include an electric hob, an oven, a kettle, a toaster, a stainless-steel sink and drainer, and plumbing for a washing machine. The kitchen has a window overlooking the side access area and a doorway leading towards the rear of the property. Additional cupboards and worktop space provide storage and preparation areas.
The first floor contains three bedrooms and the family bathroom. The main bedroom is positioned at the front of the house and has a front-facing double-glazed window, a radiator and laminate-style flooring. The second bedroom is arranged as a rear bedroom and also has a double-glazed window, radiator and matching floor finish. The bathroom includes a panelled bath with shower fittings, a pedestal-style wash basin, a WC, a wall-mounted storage cabinet and tiled areas around the bath and floor.
Outside, the front forecourt provides a small area between the house and the pavement. A narrow paved passage runs along the side or rear of the property and provides external access between the front and rear areas. The property is listed as family/child friendly and allowed. On-road parking is available as a stated property feature.
Roof type: Slate tiles.
Mobile signal/coverage: Good.
Flooded in the last 5 years: No.
Water source: Mains.
Electricity source: Mains.
Sewerage arrangements: Mains.
Heating Supply: Central heating (gas).
Do any public rights of way affect your your property or its grounds?
No.