3
3


 Heworth 2.9 miles
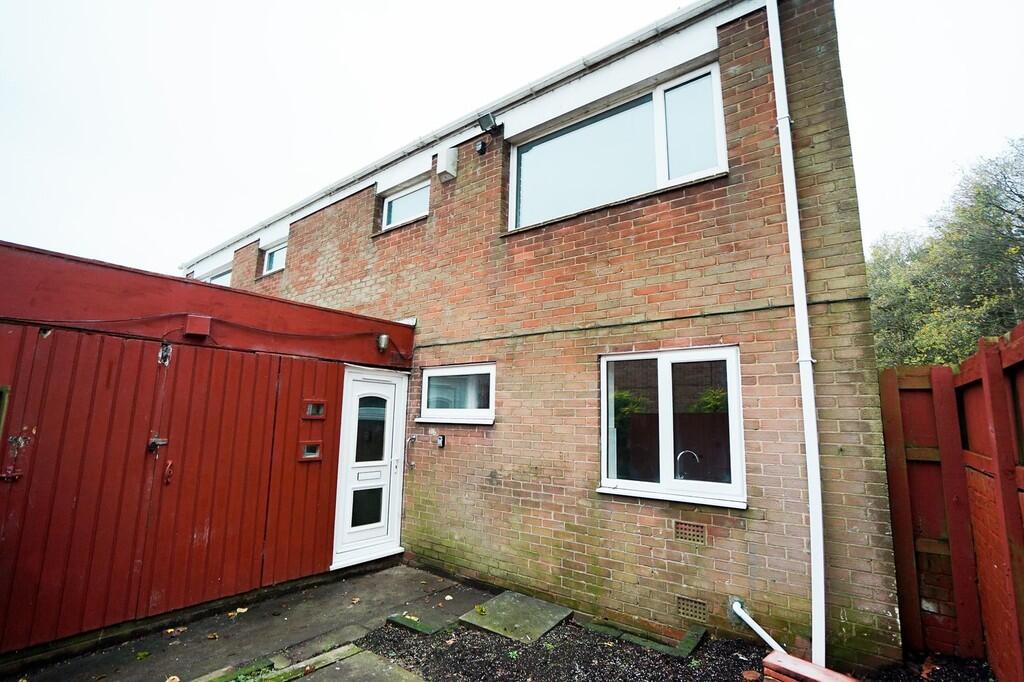
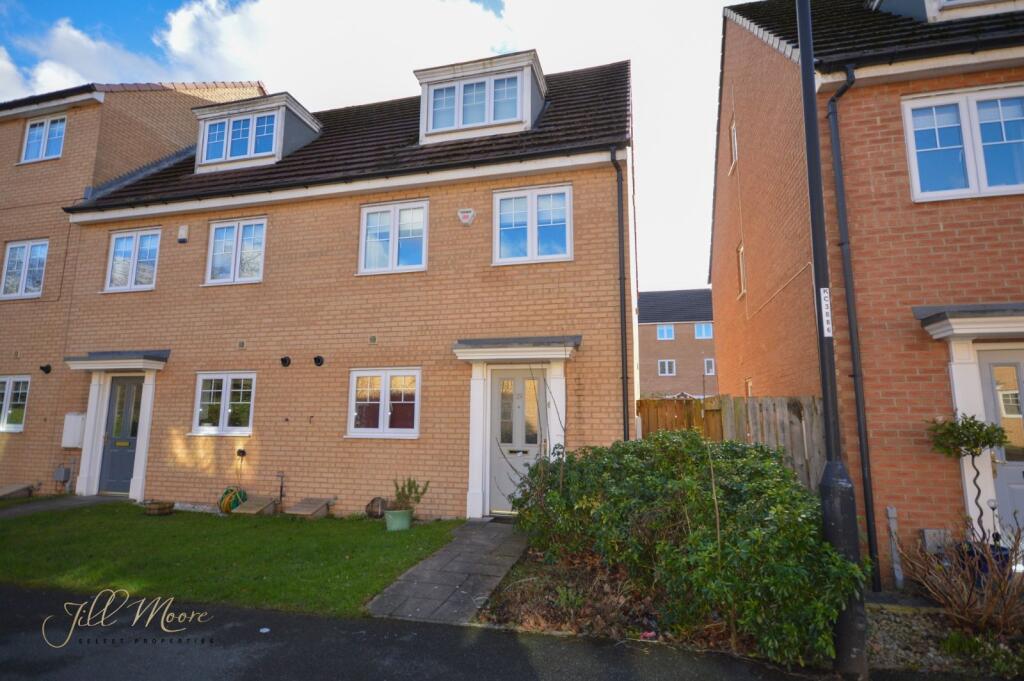
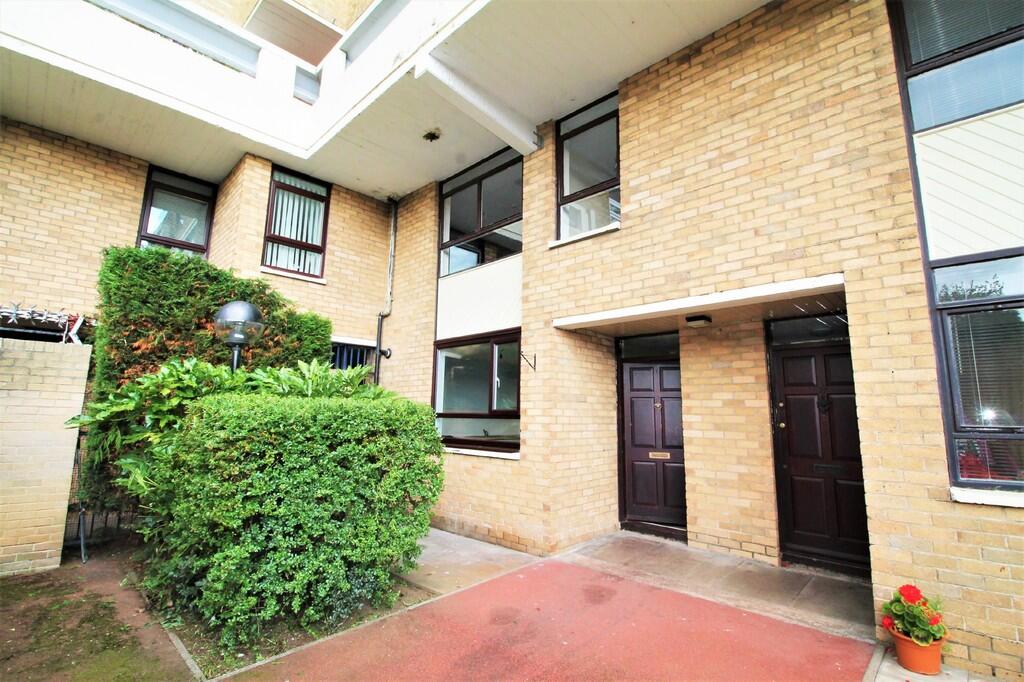
Spacious 3 bedroom family home located in the popular area of Brackenway, Albany. The property comprises of a bright lounge with feature fireplace, open plan kitchen/dining room, downstairs WC, 3 double sized bedrooms and a modern family bathroom. Single garage and fully enclosed rear garden and large front lawn.
Lounge
Bright and spacious lounge with neutral decor, wood flooring and feature fireplace.
Kitchen/Dining
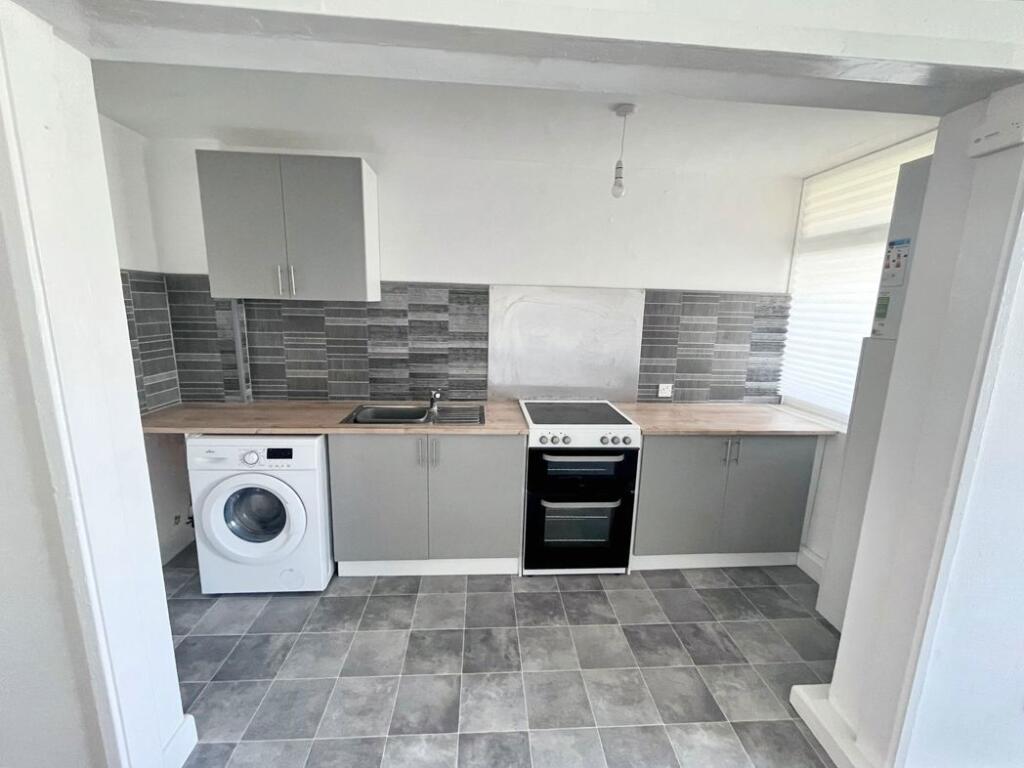
Open plan kitchen/dining room with a range of modern wall and base units and contrasting worktops. Eye level electric oven, Stainless steel sink and drainer. Space to accommodate washing machine and dishwasher. Decorated in neutral tones with wood effect vinyl flooring. Dining area to front.
Downstairs WC
Modern downstairs WC
Bedroom 1
Double sized bedroom with carpeted flooring and window to the front of the house, sliding door wardrobes for additional storage.
Bedroom 2
Double sized bedroom to the rear of the property with storage cupboard, carpet flooring and decorated in neutral tones.
Bedroom 3
Double sized bedroom to the front of the property with storage cupboard, carpet flooring and decorated in neutral tones.
Bathroom
Modern family bathroom with over bath shower, white suite, chrome ladder style radiator, fully clad walls and wood effect vinyl flooring.
Gardens
Large open lawn to the front of the property. Rear garden is fully enclosed with an area of decking and easy maintained gravelled area.
Garage
Single garage with roller shutter door and also providing access from the garden.
EPC Rating: C