 Slade Green 0.3 miles
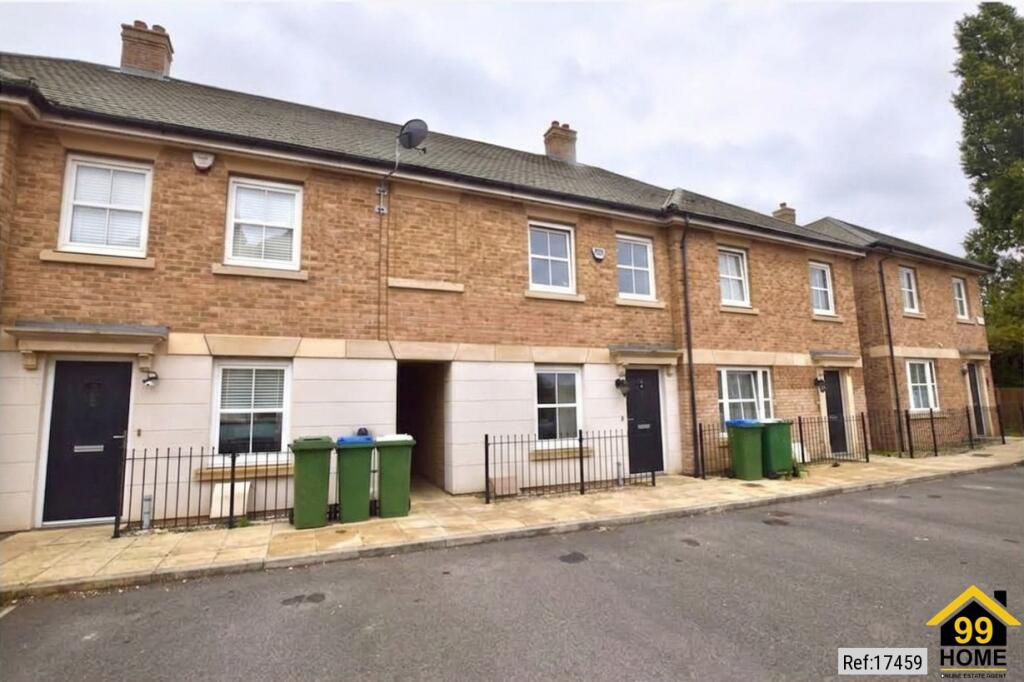
Three-bedroom terraced house on Moat Lane, Erith, arranged over two floors and located in a semi-rural setting. The accommodation includes two reception rooms, an open-plan kitchen and diner, two bathrooms, a downstairs WC and shower room, modern internal decoration, and oil heating. The property is approximately a six-minute walk from Slade Green Station and is close to primary and secondary schools.
The ground floor includes the main entrance hall, reception accommodation and the open-plan kitchen and dining area. The reception rooms provide separate areas for sitting, dining or other household use. The rooms have neutral walls, wood-effect flooring in parts and traditional-style windows, with the layout allowing access between the main living areas and the kitchen. The kitchen is fitted with dark blue wall and base units, grey work surfaces and tiled splashbacks. Integrated appliances include a dishwasher and fridge freezer, with further provision for cooking and food preparation. A stainless-steel sink and drainer are positioned beneath a window overlooking the garden. The dining area includes a peninsula-style counter with space for stools, providing a defined eating area within the open-plan arrangement.
A downstairs WC and shower room are included within the ground-floor accommodation. The property also benefits from practical storage and utility space, with an internal doorway leading towards the rear of the house and garden. The windows provide natural light to the kitchen and living areas, while the rear aspect looks towards the outdoor space and surrounding buildings.
There are three bedrooms on the first floor. The principal bedroom is a larger room with two windows, built-in or freestanding storage, and views towards the surrounding area. A further bedroom has a window overlooking the rear or side aspect, while the third bedroom can be used as sleeping, study or storage accommodation. The first floor also includes the main bathroom, which is fitted with a bath, WC and wash basin. Tiled wall finishes and a heated towel rail are present, and the bathroom has a frosted window for ventilation and daylight.

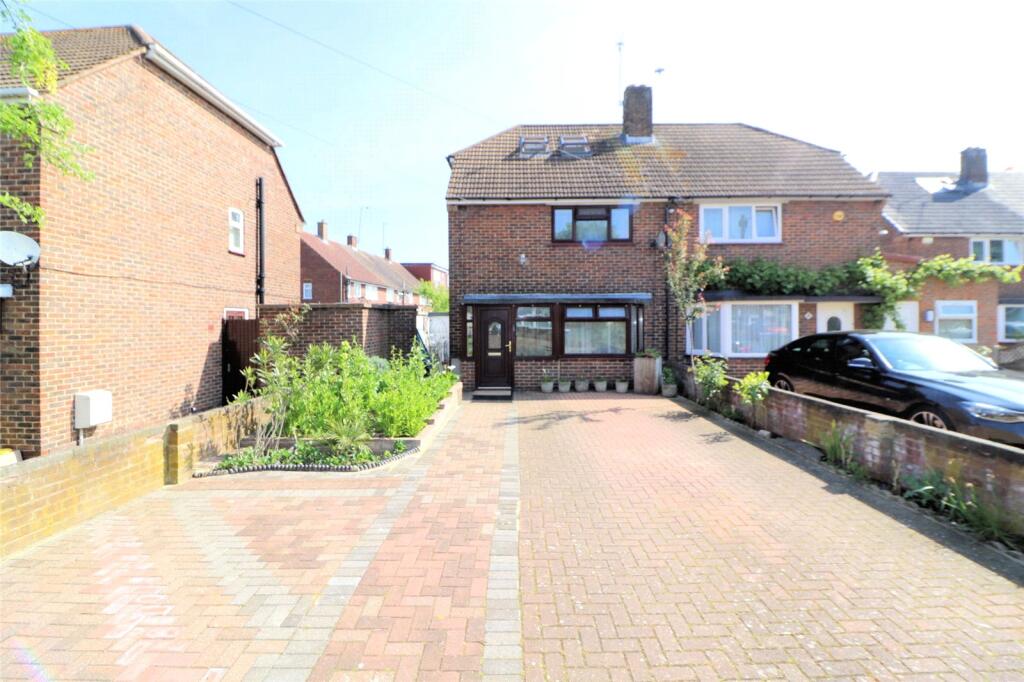
Externally, the property has a front garden enclosed by picket fencing, with a paved path leading to the front door and planted borders beside the entrance. The rear garden includes a paved patio area adjoining the house, lawn, planted borders, shrubs and established flowering plants. There is also a small outbuilding or storage structure to the rear, together with access across the garden. The rear elevation has traditional brickwork, sash-style windows and a pitched tiled roof. The garden provides views across the surrounding semi-rural area.
The property is situated near Slade Green Station, which is approximately a six-minute walk away, providing rail access for local and onward journeys. Primary and secondary schools are located close to the property. Further local amenities and services are available within the wider Erith area. Nearby places include Slade Green Station and local primary and secondary schools.
 3
3

agent