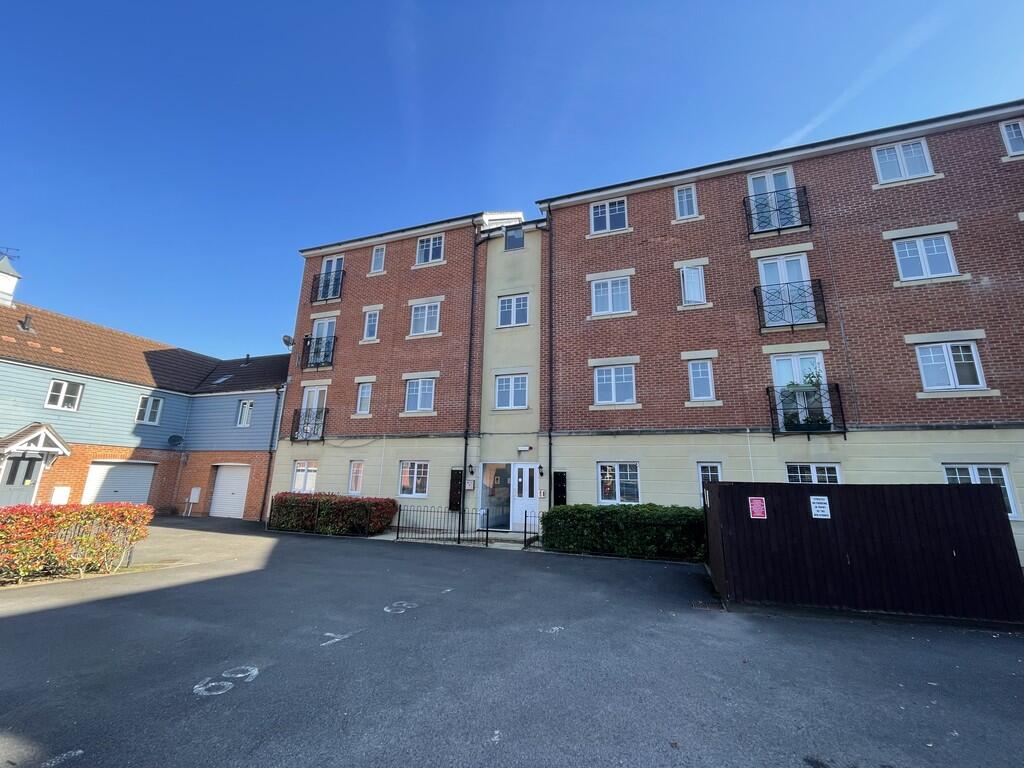
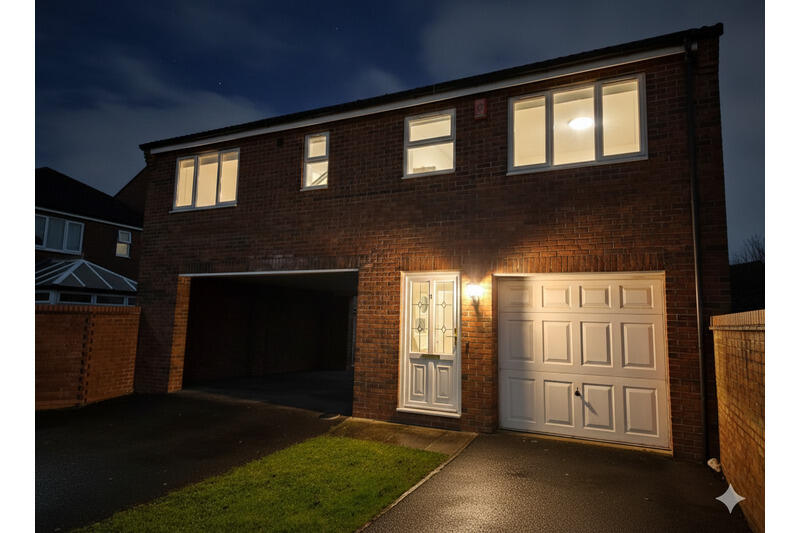
2
2


 Bridgwater 0.9 miles
ACCOMMODATION
ENTRANCE HALL
Leading to:
CLOAK ROOM
Consists of modern pedestal wash basin and WC.
LOUNGE
154 x 138 Bow windows to front aspect, stairs leading to first floor with understairs storage cupboard.
KITCHEN/DINER
136 x 92 Fitted with a range of wood fronted kitchen units providing ample storage space. Space and plumbing for washing machine and space for fridge freezer, integrated oven with gas hob and electric oven. Patio doors leading to enclosed low-maintenance rear garden. Back gate leading to garage.
FIRST FLOOR
LANDING TO
BEDROOM 1 & EN-SUITE
111x 100 double glazed windows, fitted wardrobes, radiator, opening leading to en-suite. Mains shower cubicle, hand basin.
BEDROOM 2
110 x 71 UPVC double glazed windows. Radiator.
BATHROOM
Fitted with a modern white suite with mains shower over bath, pedestal wash hand basin and WC,
OUTSIDE
To the front of the property is a small open plan area laid to chippings for easy maintenance. The rear garden is fully enclosed and with chippings and small decking area.
GARAGE
With one parking space.