Wylde Green 1.1 miles
Ground Floor:
The property is entered via a covered porch leading into a welcoming reception hall. The ground floor accommodation comprises a spacious lounge, a bright sun room, a well-appointed kitchen, utility room, and a useful side store. A staircase rises from the reception hall to the first-floor accommodation.
First Floor:
The first-floor landing provides access to the principal bedroom, bedroom two with en-suite shower room, and bedrooms three and four. A family bathroom, complete with a separate shower, serves the remaining bedrooms.
Gardens and Grounds:
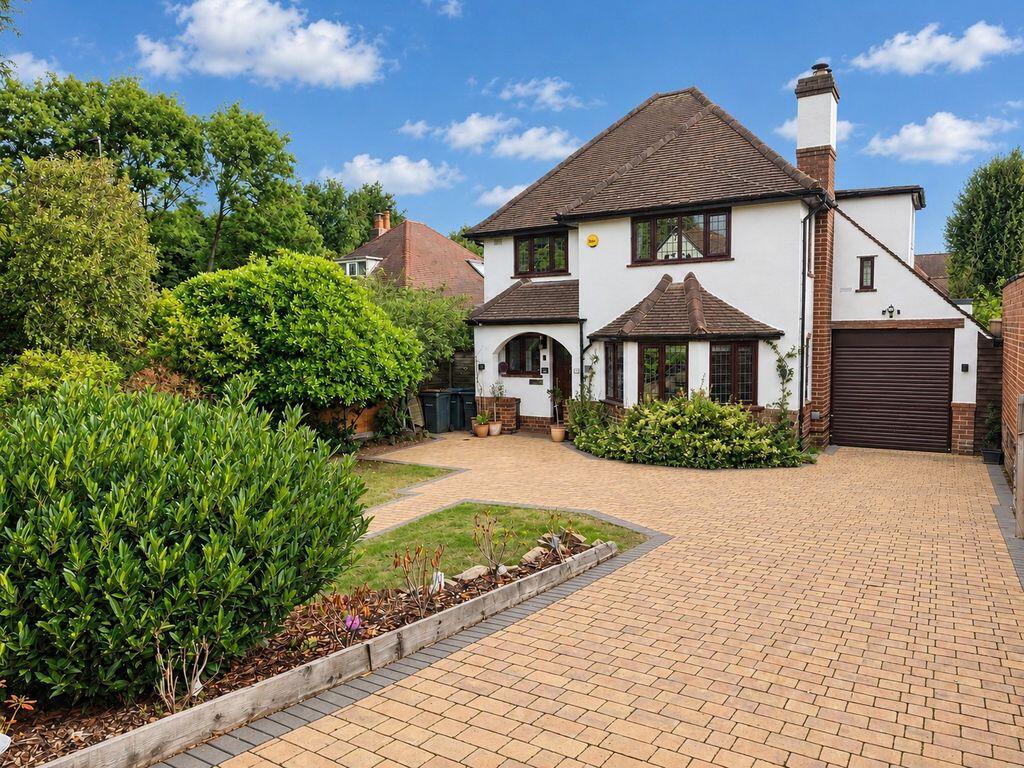
Externally, the property benefits from a block-paved driveway, lawned areas, and an integrated garage. The enclosed rear garden is predominantly laid to lawn and is complemented by mature trees and hedges, creating a private and attractive outdoor space.
EPC Rating: D
Approximate total floor area: 1959 Sq. FT or 182 Sq. Meters
Situation - The property is set in a popular residential area close to Boldmere High St which features a good selection of local shops, restaurants and amenities. The nearest train station is Wylde Green, only a five-minute drive away. Sutton Coldfield also provides an excellent place to shop and relax, with many shops in the Gracechurch Shopping Centre and shops on its high street known as The Parade. Also close by is Mere Green, where there are M&S and Sainsburys supermarkets together with an array of independent restaurants and coffee shops in Mulberry Walk.
Sutton Park is less than a ten-minute walk away and provides the ideal location for family, leisure, relaxation, and wellbeing. Its seven lakes, extensive woodland, and several restaurants fall on the edge of an 18-hole golf course. At 2,400 acres, the Nation Nature Reserve is one of Europes largest urban parks and offers a wide variety of walking, sailing, and other outdoor activities. Boldmere Golf Course is only a few minutes away.
Schooling in the area includes Bishop Veseys Grammar School, Sutton Coldfield Grammar School for Girls, Highclare School, Boldmere Infant and Junior School, St Nicholas Infant and Junior School, and Plantsbrook Secondary School.
Description Of Property - This substantial family residence combines generous living accommodation with charming character features, set within mature and private gardens.
A covered porch welcomes you into the grand reception hall, where beautiful stained-glass windows create an immediate sense of elegance and distinction. The spacious lounge extends the full depth of the property, providing an exceptional entertaining and family living space. To the front, attractive bow bay windows flood the room with natural light, while to the rear, built-in window seats and French doors offer delightful views and direct access to the garden patio. A feature fireplace provides a focal point, enhancing the room‘s warmth and character.
Adjacent to the main living area, the sun room offers a peaceful retreat overlooking the gardens. The well-appointed kitchen is fitted with a range of integrated appliances and is complemented by a practical utility room, which is accessed via the substantial side store. Extending from the front to the rear of the property, the side store benefits from access at both ends, providing excellent storage and versatility.
A staircase rises from the reception hall to the first-floor accommodation. The principal bedroom enjoys a pleasant outlook over the rear gardens and benefits from built-in storage and attractive box bay windows. Bedroom two features the added luxury of an en-suite shower room, while bedroom three enjoys dual aspects to the front and side of the property. Bedroom four includes built-in storage and access to a private balcony, creating a unique and desirable space. The family bathroom is well-equipped with both a bath and a separate shower enclosure.
Externally, the property is approached via a block-paved driveway providing ample off-road parking and access to the integrated garage. The front garden includes a neatly maintained lawned area, while the enclosed rear garden offers a wonderful outdoor environment for families and entertaining. Predominantly laid to lawn, the garden features a split-level design with steps leading from one lawn area to another, complemented by mature trees and established hedging that provide privacy and year-round interest.
This substantial home presents an excellent opportunity for those seeking spacious accommodation, attractive gardens, and versatile living spaces in a highly desirable setting.
Distances - Sutton Coldfield 1.5 miles
Birmingham 6.4 miles
Lichfield 11 miles
Birmingham International/NEC 11.4 miles
(Distances approximate)
These particulars are intended only as a guide and must not be relied upon as statements of fact. Your attention is drawn to the Important Notice on the last page of the text.
Directions From Aston Knowles - From the agents office at 8 High Street, take the A5127 towards Four Oak. Turn left onto King Edward Square and continue onto Upper Clifton Road. At the roundabout, continue straight onto Somerville Road. Turn right onto Monmouth Drive.
Terms - Local authority: Birmingham City Council
Tax band: G
Average area broadband speed: 150 Mbps. 500 and 900 Mbs is also available
Services - We understand that mains water, gas, and electricity are connected.
Viewings - All viewings are strictly by prior appointment with agents Aston Knowles via .
Disclaimer - Important notice
Every care has been taken with the preparation of these particulars, but complete accuracy cannot be guaranteed. If there is any point which is of particular interest to you, please obtain professional confirmation. Alternatively, we will be pleased to check all of the information for you. These particulars do not constitute a contract or part of a contract. All measurements quoted are approximate. Photographs are reproduced for general information and cannot be inferred that any item shown is included in the let.
Photographs taken September 2026
Particulars prepared June 2026
 4
4

agent