3
3



 Ridgmont 2.7 miles
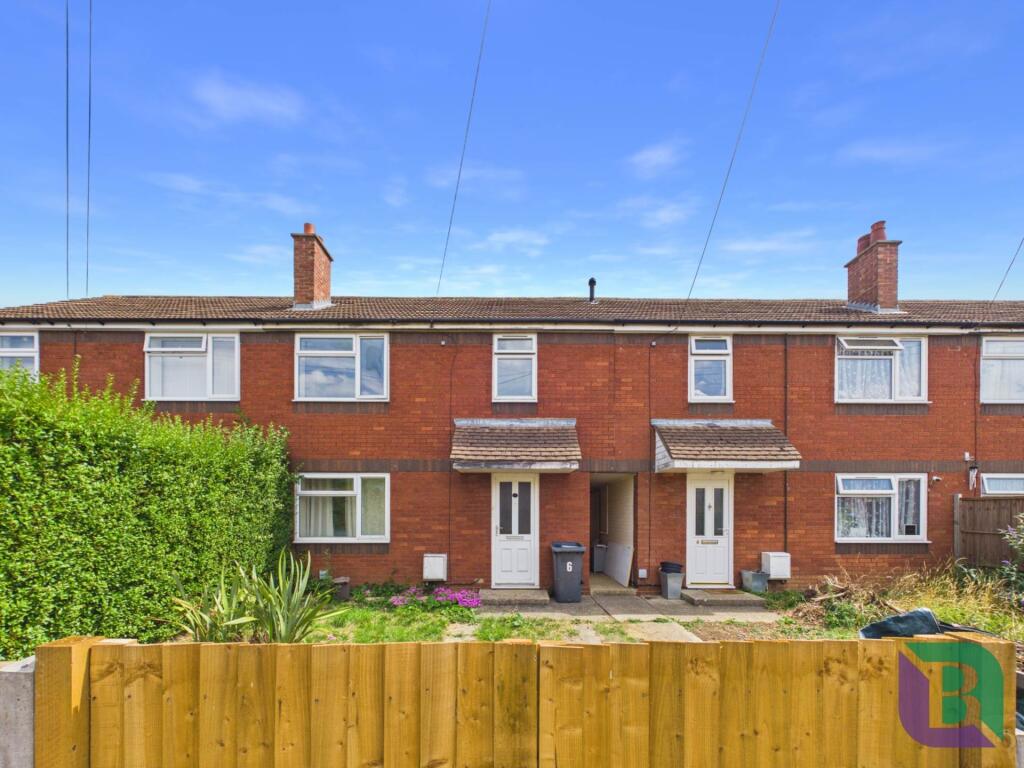
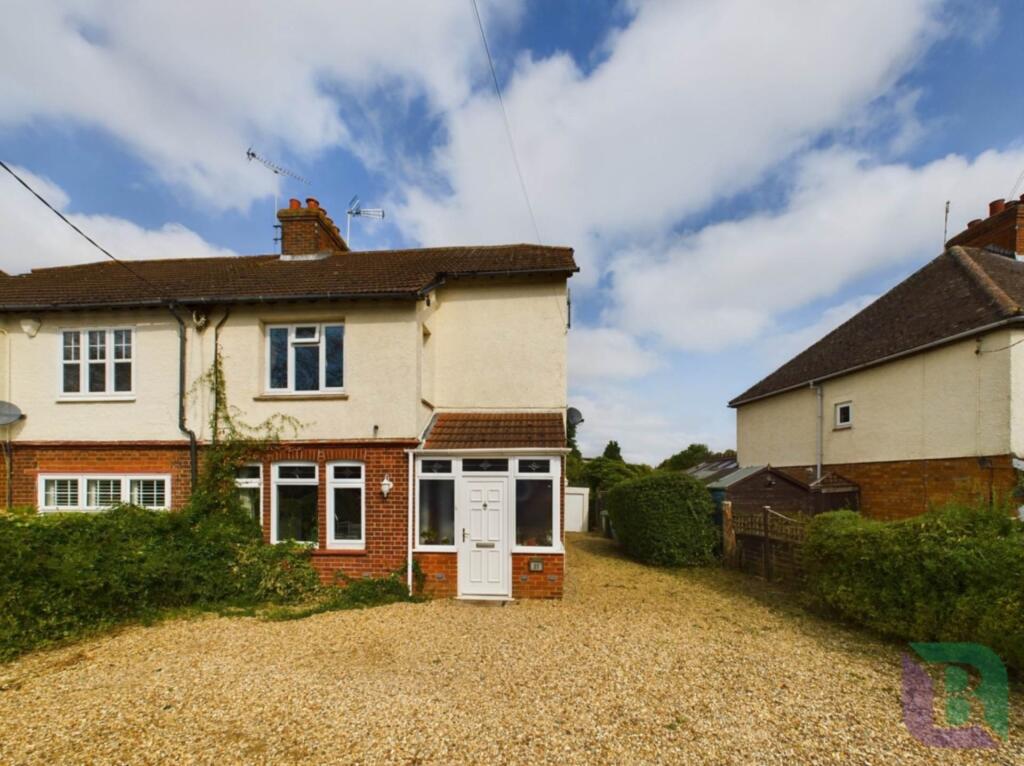
A well-presented three-bedroom home offering bright, practical accommodation arranged over two floors, with neutral d©cor throughout and a pleasant generously sized enclosed rear garden.
The ground floor opens into a central hallway with a useful downstairs WC and access to the kitchen/diner, which is fitted with a range of contemporary units, integrated oven and hob, generous worktop space and room for everyday dining. To the rear is a particularly spacious sitting room measuring approximately 14‘7' x 11‘3', with plenty of space for both living and dining furniture. French doors open directly onto the patio and garden, while an additional window provides plenty of natural light.
Upstairs, the principal bedroom extends across the front of the property and measures approximately 14‘7' x 7‘9'. There are two further bedrooms, making the property suitable for a couple, family or those wanting dedicated home-working space. The family bathroom is fitted with a white suite comprising bath with shower screen, WC and wash basin.
Outside, the enclosed rear garden is mainly laid to lawn with a paved patio, established planting and fenced boundaries, creating an attractive and relatively low-maintenance outdoor space.
The property offers approximately 758 sq. ft. of accommodation and combines a good-sized living room, separate kitchen/diner, three bedrooms, family bathroom and ground-floor WC in a convenient Cranfield location.