3
3


 Nantwich 0.3 miles
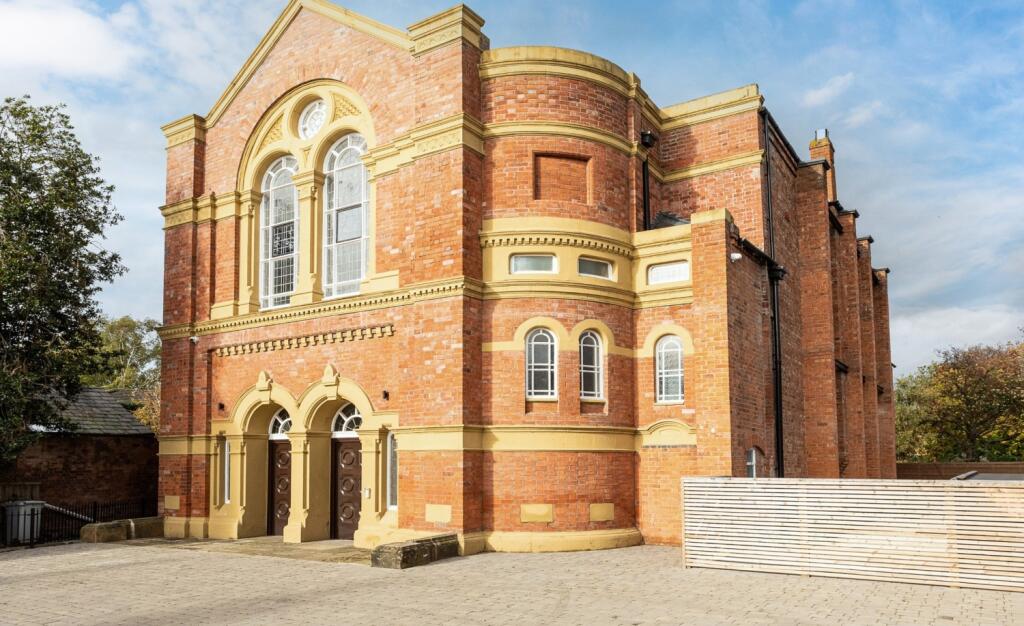
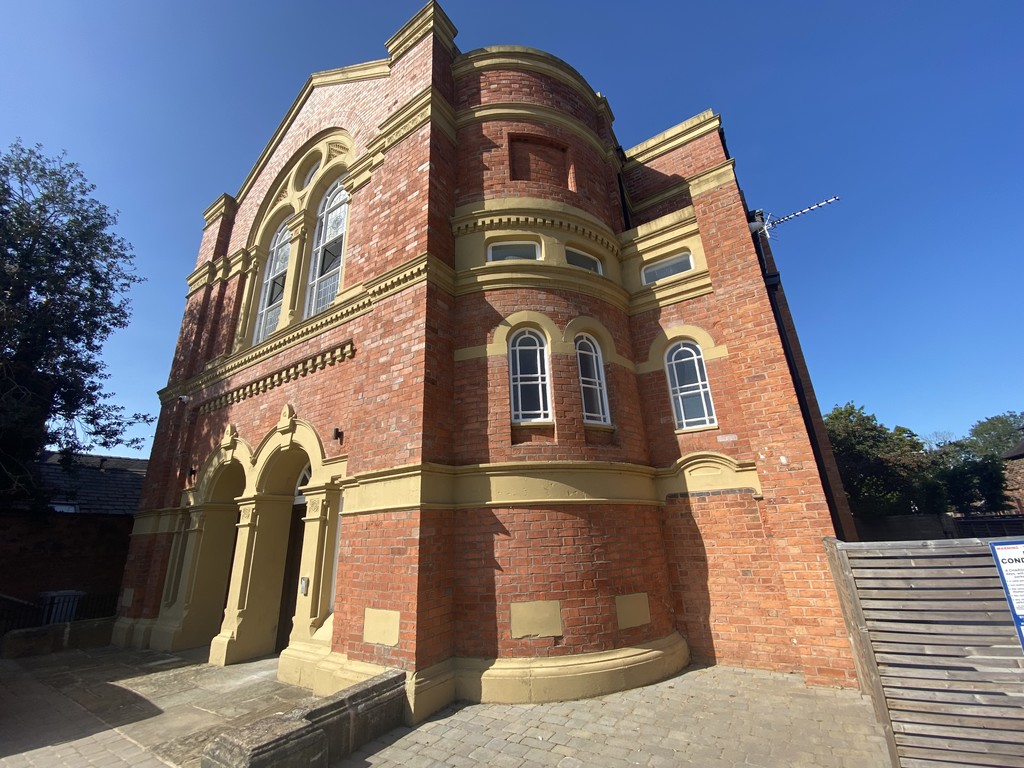
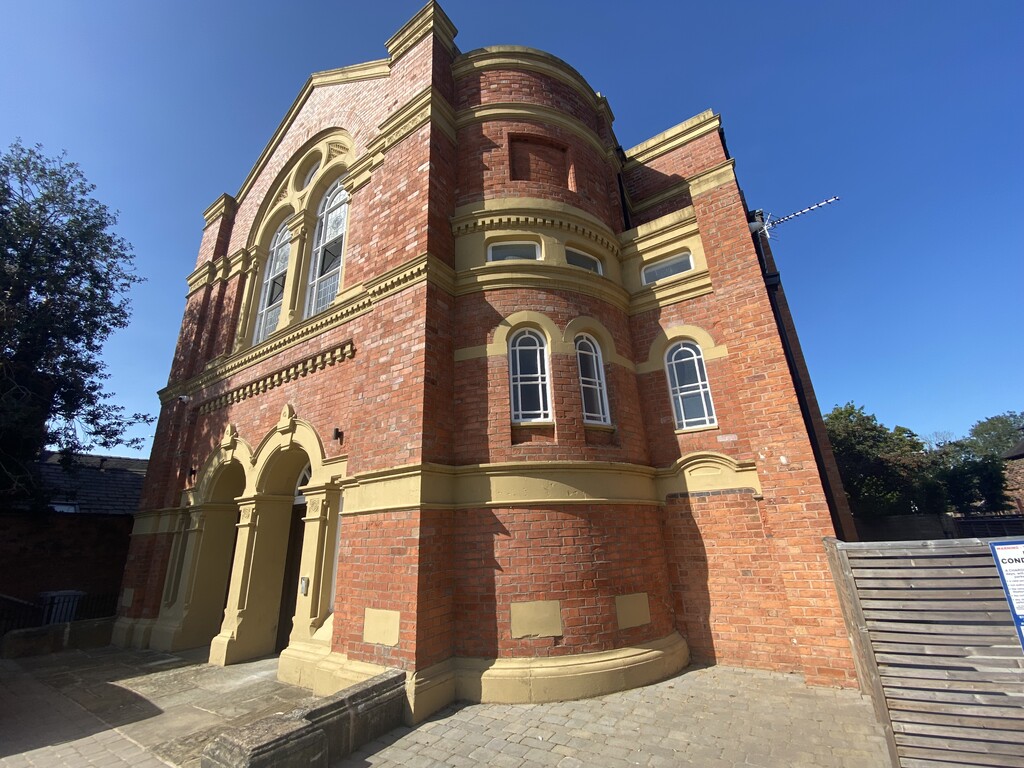
This stunning period-style townhouse was sympathetically constructed in recent years to an exacting specification, with great care taken to incorporate a building style that complements the surrounding properties and its proximity to the historic town centre.
Set back from Waterlode, the property is prominently situated within a small and select courtyard development, with a private walled and paved courtyard garden to the rear.
Nantwich is a charming and historic market town in the South Cheshire countryside, providing a wealth of period buildings, a 12th-century church, cobbled streets, independent boutique shops, caf©s, bars and restaurants, a historic market hall and superb sporting and leisure facilities. These include an outdoor saltwater swimming pool, riverside walks, a lake and the nearby canal network. The town also benefits from highly regarded junior and senior schools, with Junction 16 of the M6 motorway and Crewe mainline railway station both within easy reach.
Whatever your interests, you will find plenty to do in Nantwich. There are many visitor attractions within a short distance of the town, including Bridgemere Garden Centre, the Secret Nuclear Bunker, Nantwich Museum and Cholmondeley Castle Gardens. Nantwich is also a major centre for canal holidays, with several marinas within easy reach along the Shropshire Union and Llangollen canals. The town hosts several festivals throughout the year, including the Nantwich Show, International Cheese Awards, Nantwich Jazz Festival and Nantwich Food Festival.
Ground Floor.
A handsome, high-quality composite double-glazed period-style panelled door leads to:
Lounge -13‘5 x 16‘2 (4.09m x 4.94m)
Gloriously appointed with attractive limed oak plank-effect tiled flooring, recessed ceiling lighting and a uPVC sectional double-glazed sash window to the front elevation, incorporating fitted plantation shutters. There is a contemporary-style fireplace with a recessed wall-mounted television above.
The room is furnished with a large sofa, coffee table and two trunk-style side tables. An oak-panelled door leads to:
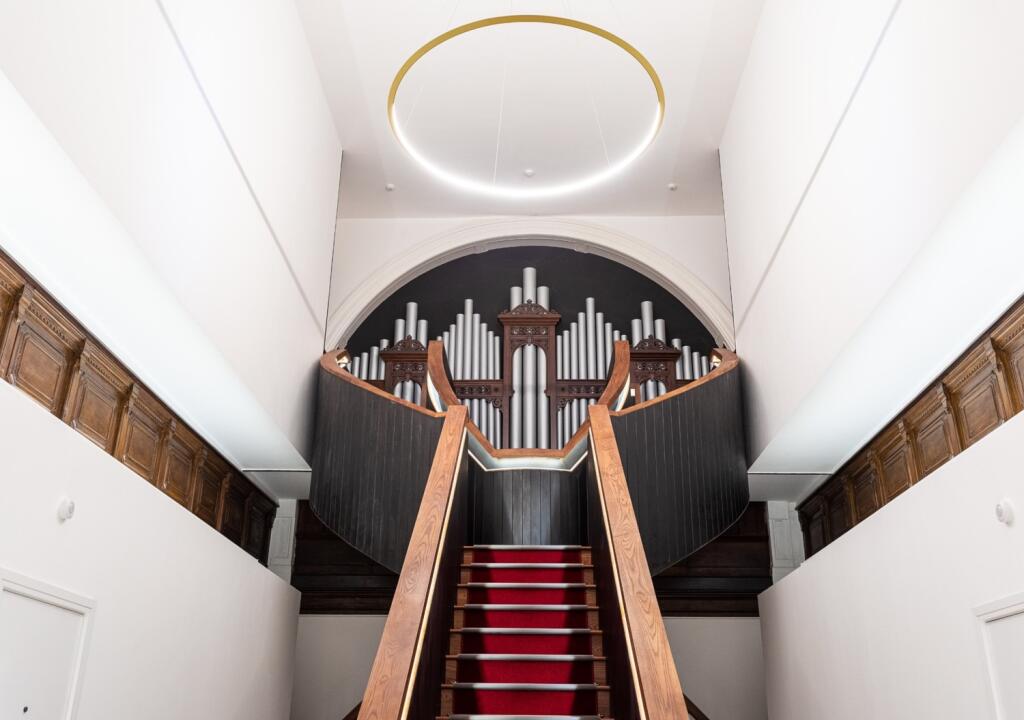
Inner Hallway -With a staircase ascending to the first floor, incorporating a half landing and fully mirrored wall. An oak-panelled door provides access to a deep under-stairs storage cupboard, with a further oak-panelled door leading to:
Cloakroom -With a vanity wash basin upon a tiled plinth with shower-style tap to the side, WC, tiled mirrored wall, recessed ceiling lighting and oak plank-effect flooring. From the inner hallway, an oak-panelled door leads to:
Dining Kitchen -15‘9 maximum x 16‘2 (4.81m maximum x 4.94m).
Gloriously appointed with a partially vaulted and double-glazed ceiling to the rear elevation, incorporating four-panel bi-folding doors opening onto the enclosed private landscaped rear garden.
The kitchen area is sumptuously appointed with a delightful range of contemporary-style units comprising cupboards and drawers, an integrated wine fridge, integrated double electric oven and microwave, four-ring induction hob upon a central freestanding island, an integrated dishwasher and integrated fridge and freezer.
The central island provides a spacious dining counter with cupboards and drawers beneath and is furnished with four upholstered bar chairs.
There is also a panelled door to a deep storage cupboard, recessed ceiling lighting and a contemporary ceiling-hung Scandi-style biofuel heater. A panelled door leads to:
Utility Room - 5‘0 x 7‘7 (1.53m x 2.32m).
With two wall-mounted cupboards, base units incorporating a single-drainer sink with mixer tap, washing machine and a wall-mounted cupboard housing the gas-fired central heating boiler.
First floor.
Landing -With a spindled staircase ascending to the second floor, incorporating a half landing, recessed ceiling lighting and a panelled door leading to.
First floor living room - 13‘5 x 16‘2 (4.09m x 4.94m).
Beautifully appointed with outstanding views across the River Weaver and parkland beyond through two uPVC sectional double-glazed sash windows incorporating fitted plantation shutters. Further features include a contemporary column radiator, recessed ceiling lighting and luxurious fitted carpet.
Currently arranged as a snug, the room is furnished with a large corner sofa, glass coffee table, television and media unit, fitted shelving and a freestanding floor lamp.
From the landing, a panelled door leads to.
Bedroom One - 11‘0 x 10‘11 (3.35m x 3.33m).
A glorious principal bedroom suite with twin uPVC sectional double-glazed sash windows to the rear elevation, a large contemporary radiator, recessed ceiling lighting and luxurious fitted carpet.
The bedroom is furnished with an upholstered double bed, matching mirrored bedside cabinets and bedside lamps, with open-plan access to.
En suite bathroom -Featuring a freestanding eggshell bath with a separate central freestanding shower and bath tap to the side. There is also a walk-in tiled wet-floor shower enclosure with a full-height glazed screen, illuminated shelving niche and overhead rainfall shower.Further fittings include a vanity wash basin with drawers beneath and wall-mounted tap, WC, contemporary heated towel rail, porcelain tiled flooring, illuminated wall-mounted mirror, fully tiled walls and recessed ceiling lighting.
Second Floor.
Landing -With a chrome column radiator and panelled doors leading to.
Bedroom Two - 10‘10 x 16‘2 (3.29m x 4.94m).
With a uPVC sectional double-glazed eaves window to the front elevation incorporating a fitted Venetian blind and providing fine views across the parkland and River Weaver.The room is furnished with an upholstered double bed, bedside cabinets and a mirrored chest of drawers. There is also an extensive dressing area with full-height fitted wardrobes incorporating hanging rails, shelving and fitted shoe storage.
Bedroom Three - 9‘2 x 16‘2 (2.80m x 4.94m).
With a uPVC sectional double-glazed eaves window to the rear elevation, two Velux windows to either side and a contemporary chrome wall-mounted column radiator.
The room is currently arranged as a dressing room and benefits from fitted wardrobes with hanging rails, shelving and dedicated shoe storage. Additional furniture includes mirrored chests of drawers, storage trunks and a full-length freestanding mirror.
From the landing, a panelled door leads to.
Shower Room -With a fully tiled curved corner shower enclosure incorporating full-height curved screen doors and an overhead shower. Further fittings include a WC, wash basin, half-tiled walls, chrome heated towel rail, tiled flooring and recessed ceiling lighting.
Externally, the property enjoys attractive views to the front and benefits from a delightful enclosed and walled landscaped courtyard garden to the rear, featuring Indian stone paving, established planting, high wooden fencing and a timber pergola.
The garden is furnished with a substantial rattan seating set comprising a corner sofa, glass-topped table and matching footstools. Gated side access leads to the front of the property.
Services -Underfloor heating to the ground floor and principal bedroom.
Property Misdescriptions Act.
These particulars, whilst believed to be accurate are set out as a general outline only for guidance and do not constitute any part of an offer or contract. Intending tenants should not rely on them as statements of representation of fact, but must satisfy themselves by inspection or otherwise as to their accuracy. All measurements quoted are approximate.
Tenant Fee Act 2019.
Relevant letting fees and tenant protection information: As well as paying the rent, you may also be required to make the following permitted payments. Permitted payments: Before the tenancy starts monies payable to Cheshire Lamont the Agent Holding Deposit: 1 weeks rent Total Deposit: 5 weeks rent Payment of up to £50 including VAT if you want to change the tenancy agreement Payment of interest for the late payment of rent at a rate of 3% above The Bank of England Base Rate Payment of £15.00 per hour including VAT for the reasonably incurred costs for the loss of keys/security devices Payment of any unpaid rent or other reasonable costs associated with your early termination of the tenancy. During the tenancy (payable to the provider) if permitted and applicable: Utilities gas, electricity, water. Communications telephone and broadband Installation of cable/satellite Subscription to cable/satellite supplier Television licence Council Tax Other permitted payments: Any other permitted payments, not included above, under the relevant legislation including contractual damages. Tenant protection: Cheshire Lamont is a member of NALS CMP Scheme, which is a client money protection scheme, and also a member of Property Redress Scheme, which is a redress scheme. You can find out more details on the agents website or by contacting the agent directly.