Carlisle 1.9 miles
AVAILABLE NOW
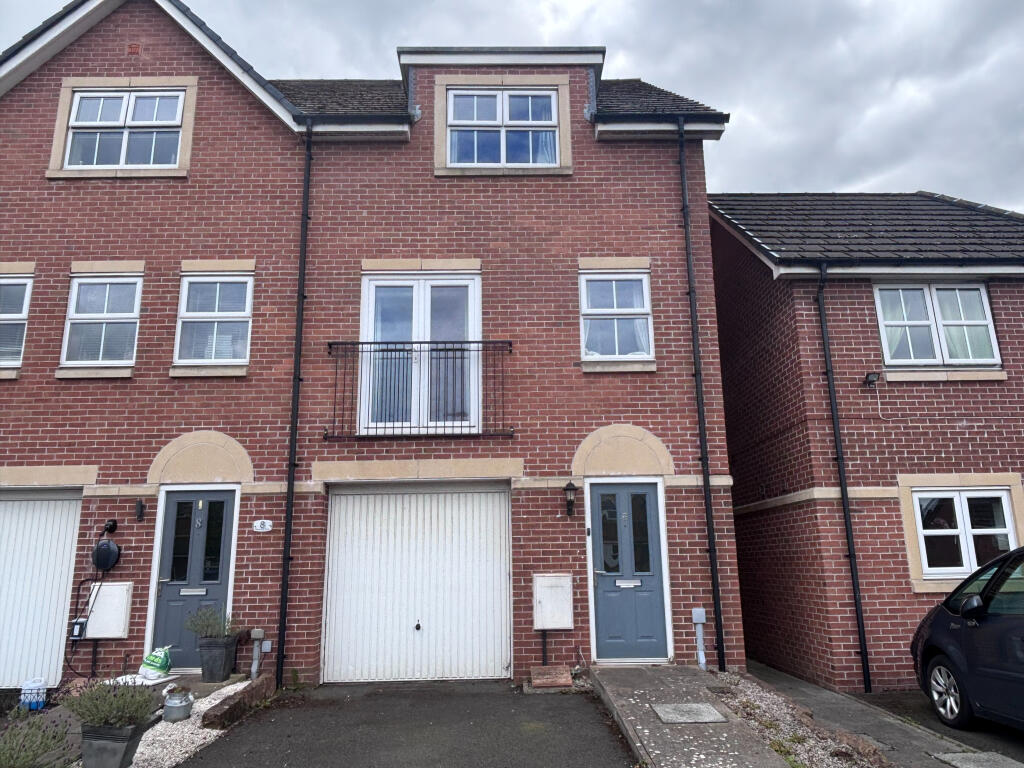
An immaculately presented three bedroom, two bathroom detached home situated on the popular Brackenlea estate to the west of the city. The property is neutrally decorated throughout and comprises of entrance hall, cloakroom and lounge leading through to the dining kitchen with patio doors leading out to the rear garden. To the first floor there are three bedrooms, en-suite shower room to Master, three piece family bathroom and plenty of additional storage. To the front of the property there is an allocated parking space and a low maintenance patio area. Rear lawned garden with patio seating area and garden shed. Situated within close proximity to local shops, primary & secondary schools, and with excellent access to the western bypass.
RENT £1000 pcm DEPOSIT £ 1153
COUNCIL TAX BAND C
TENANCY LENGTH : Assured Periodic Tenancy
RESTRICTIONS No Pets. No Smokers.
VIEWING Cumbrian Properties, 2 Lonsdale Street, Carlisle. Tel
NOTE These particulars, whilst believed to be accurate, are set out for guidance only and do not constitute any part of an offer or contract - intending purchasers or tenants should not rely on them as statements or representations of fact but must satisfy themselves by inspection or otherwise as to their accuracy. No person in the employment of Cumbrian Properties has the authority to make or give any representation or warranty in relation to the property. All electrical appliances mentioned in these details have not been tested and therefore cannot be guaranteed to be in working order.
The double glazed and central heated accommodation with approximate measurements briefly comprises:
Entry via composite door into entrance hall.
ENTRANCE HALL Staircase to the first floor, radiator and doors to lounge and cloakroom.
CLOAKROOM Two piece suite comprising of low level WC and wash hand basin.
Double glazed frosted window, radiator and tile effect flooring.
LOUNGE (14` x 12`) Double glazed window to the front, radiator, understairs storage cupboard and door to dining kitchen.
DINING KITCHEN (15`4 x 8`9) Fitted kitchen incorporating an electric oven with four burner gas hob and extractor hood above, plumbing for washing machine and houses the Ideal combi boiler. Double glazed window to the rear, wood effect flooring, radiator and double glazed patio doors leading out to the rear garden.
FIRST FLOOR LANDING Loft access and doors to bedrooms, family bathroom and built in storage cupboard.
BEDROOM 1 (12` max x 9`6 max) Double glazed window to the front, radiator, built in storage cupboard and door to the en-suite shower room.
EN-SUITE SHOWER ROOM Three piece suite comprising of shower cubicle, wash hand basin and low level WC. Double glazed frosted window, radiator and newly fitted tile effect flooring.
BEDROOM 2 (9` x 7`7) Double glazed window to the rear and radiator.
BEDROOM 3 (7`7 x 6`) Double glazed window to the rear and radiator.
BATHROOM (6` x 6`) Three piece suite comprising of panelled bath, wash hand basin and low level WC. Radiator, double glazed frosted window and newly fitted tile effect flooring.
OUTSIDE To the front of the property is a paved patio garden and block paved allocated parking. Rear lawned garden with a paved patio seating area and garden shed.
RENT £875 pcm / £221pcw DEPOSIT £1105
COUNCIL TAX BAND C
TENANCY LENGTH 6 months AST minimum.
RESTRICTIONS No Pets. No Smokers.
VIEWING Cumbrian Properties, 2 Lonsdale Street, Carlisle. Tel
 3
3

agent