Duffield 0.7 miles
ECCLESBOURNE SCHOOL CATCHMENT AREA A five bedroom, two en-suite, detached property with double garage located just off Broadway along an attractive tree-lined private cul-de-sac.
The property is located within walking distance of Duffields village amenities including the Ecclesbourne School, shops and bus/train service. The property is also on the doorstep of neighbouring open countryside offering some delightful countryside walks.
' Unfurnished - No Smoking - Available NOW '
Ground Floor -
Recessed Storm Porch - With entrance door with inset window with leaded finish opening into the entrance hall.
Entrance Hall - 4.82 x 3.71 (15‘9' x 12‘2') - With deep skirting boards and architraves, high ceiling, coving to ceiling, radiator, useful under-stairs storage cupboard and staircase leading to the first floor.
Cloakroom - 1.40 x 1.38 (4‘7' x 4‘6') - With WC, fitted wash basin with fitted storage cupboards beneath, tiled flooring, heated chrome towel rail/radiator, spotlights to ceiling, extractor fan and internal oak veneer door with chrome fittings.
Lounge - 5.70 into bay x 3.52 (18‘8' into bay x 11‘6') - With feature fireplace with log burning stove and raised tiled hearth, deep skirting boards and architraves, high ceiling, coving to ceiling, radiator, two double glazed windows with aspect to the side and double glazed bay window with fitted blind and aspect to the front.
Family Room/Dining Room - 3.68 x 3.56 (12‘0' x 11‘8') - With deep skirting boards and architraves, high ceiling, coving to ceiling, radiator, double glazed French doors opening onto paved patio and rear garden and internal double opening oak veneer doors with chrome fittings opening into the living kitchen/dining room.
Living Kitchen/Dining Room - 7.53 x 4.54 x 3.05 (24‘8' x 14‘10' x 10‘0') -
Dining Area - With tiled flooring, radiator, deep skirting boards and architraves, high ceiling, coving to ceiling, double internal half glazed doors giving access to the entrance hall, open space leading into the kitchen area, two radiators, two double glazed side windows and double glazed French doors opening onto paved patio and rear garden.
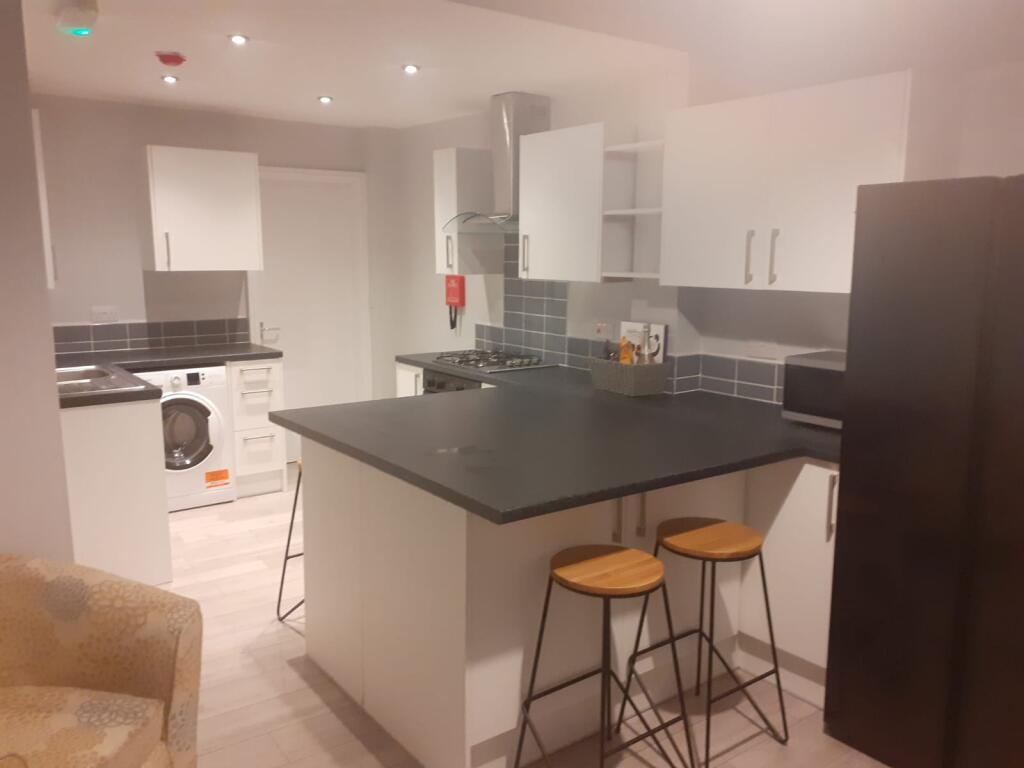
Kitchen Area - With one and a half bowl inset stainless steel sink unit with mixer tap, base units with drawer and cupboard fronts, wall and base fitted units with matching granite worktops, built-in four ring induction hob with extractor hood over, built-in electric fan assisted oven, built-in combination microwave oven, integrated dishwasher, wine cooler and integrated fridge/freezer. Matching tiled flooring, the continuation of the worktops forming a useful breakfast bar area, deep skirting boards and architraves, high ceiling, coving to ceiling, spotlights to ceiling, double glazed window overlooking the rear garden, open space leading into the dining area and internal oak veneer door with chrome fittings opening into the utility room.
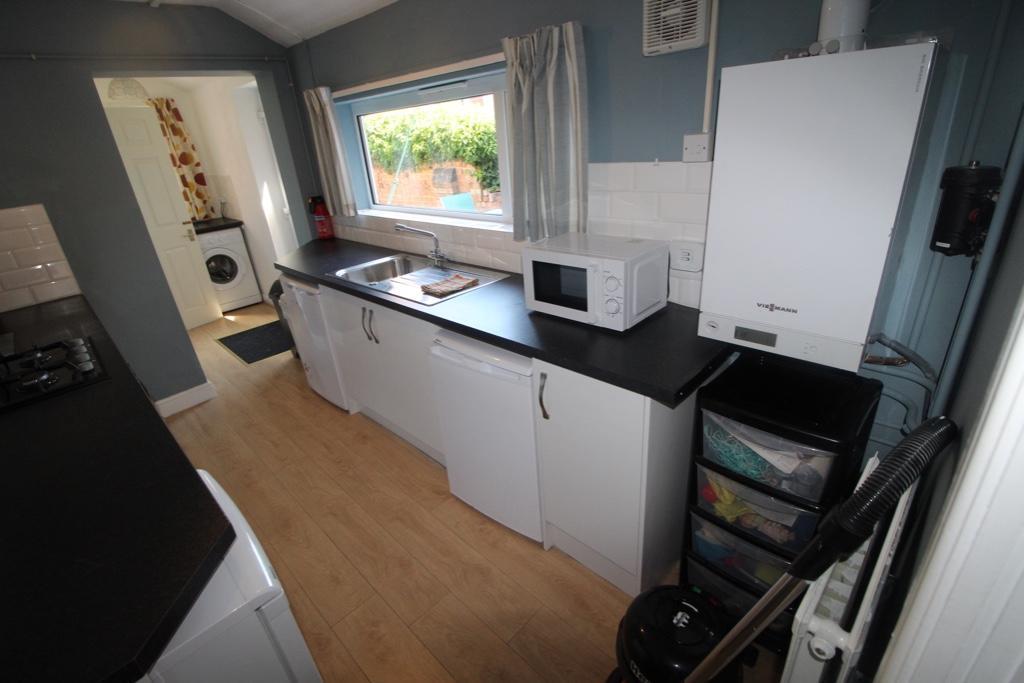
Utility Room - 2.32 x 1.39 (7‘7' x 4‘6') - With single stainless steel sink unit with mixer tap, wall and base fitted units with matching granite worktops, plumbing for automatic washing machine, space for tumble dryer, double glazed side window, concealed Worcester boiler and integral door giving access to the garage.
First Floor -
Landing - With deep skirting boards and architraves, high ceiling, radiator, access to the roof space, smoke alarm and built-in cupboard housing the high efficiency hot water cylinder.
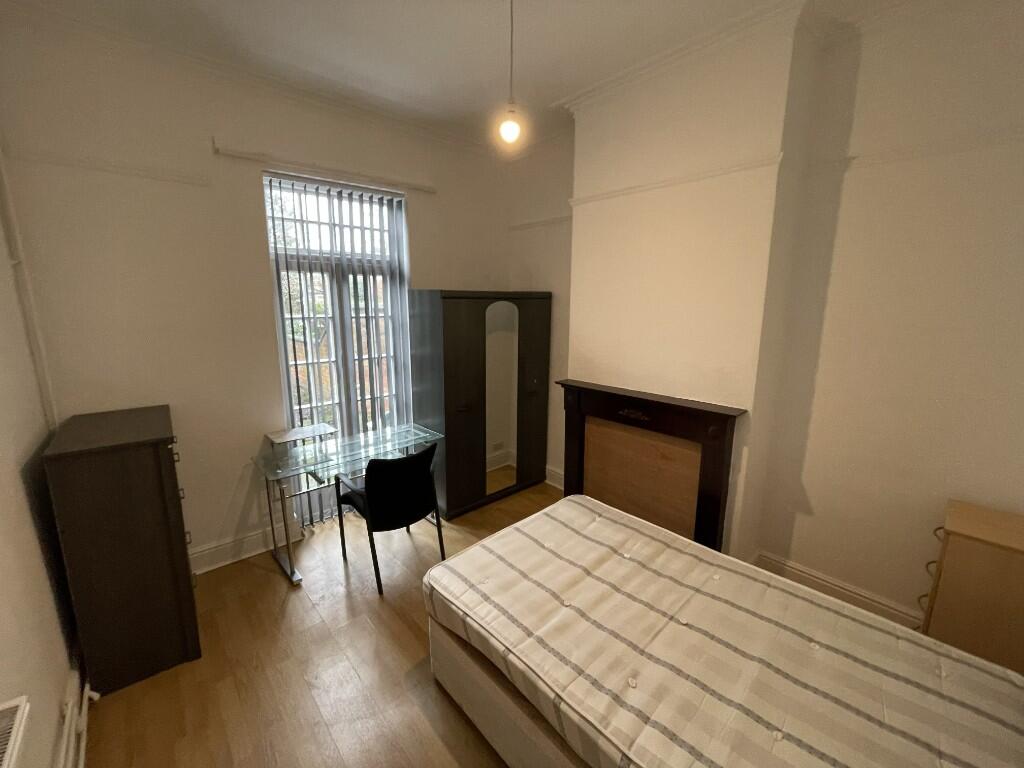
Double Bedroom One - 5.20 x 3.98 (17‘0' x 13‘0') - With deep skirting boards and architraves, high ceiling, feature wall papered wall, built-in speaker, radiator, double glazed window with fitted blind and aspect to the front and internal oak veneer door with chrome fittings.
Study/Walk-In Wardrobe - 2.62 x 1.96 (8‘7' x 6‘5') - With a range of fitted wardrobes, deep skirting boards and architraves, high ceiling, open square archway leading into the bedroom, radiator and double glazed window with fitted blind and aspect to the front.
En-Suite - 1.55 x 1.52 (5‘1' x 4‘11') - With double shower cubicle with chrome shower, fitted wash basin with fitted storage cupboard beneath, low level WC, tiled splash-backs, tiled flooring with under-floor heating, heated chrome towel rail/radiator, spotlights to ceiling, built-in ceiling speaker, double glazed obscure window and internal oak veneer door with chrome fittings.
Bath/Dressing Room - 1.99 x 1.59 (6‘6' x 5‘2') - In white with bath, tiled splash-backs, tiled flooring, spotlights to ceiling and extractor fan.
Bedroom Two - 4.31 x 3.87 x 3.03 (14‘1' x 12‘8' x 9‘11') - With deep skirting boards and architraves, high ceiling, radiator, double glazed window with fitted blind and aspect to the rear and internal oak veneer door with chrome fittings.
En-Suite Two - 1.55 x 1.54 (5‘1' x 5‘0') - With separate shower cubicle with shower, fitted wash basin with fitted storage cupboard beneath, low level WC, tiled splash-backs, tiled flooring with under-floor heating, additional heated chrome towel rail/radiator, spotlights to ceiling, double glazed obscure window, extractor fan and internal oak veneer door with chrome fittings.
Bedroom Three - 4.31 x 3.08 (14‘1' x 10‘1') - With deep skirting boards and architraves, high ceiling, radiator, double glazed window with fitted blind and aspect to the rear and internal oak veneer door with chrome fittings.
Bedroom Four - 3.25 x 3.17 (10‘7' x 10‘4') - With deep skirting boards and architraves, high ceiling, radiator, double glazed window with fitted blind and aspect to the front and internal oak veneer door with chrome fittings.
Bedroom Five - 3.08 x 2.90 (10‘1' x 9‘6') - With deep skirting boards and architraves, high ceiling, radiator, double glazed window with aspect to the rear and internal oak veneer door with chrome fittings.
Family Bathroom - 2.58 x 2.56 (8‘5' x 8‘4') - With bath, fitted wash basin with fitted storage cupboard beneath, low level WC, separate shower cubicle with shower, tiled splash-backs, tiled flooring, heated chrome towel rail/radiator, spotlights to ceiling, double glazed obscure window and internal oak veneer door with chrome fittings.
Garden - To the rear of the property there is a low maintenance, enclosed rear garden laid to lawn with paved patio.
Driveway - A double width block paved driveway provides car standing spaces for three/four cars.
Integral Double Garage - 5.28 x 5.19 (17‘3' x 17‘0') - With concrete flooring, power, lighting, cold water tap, double glazed side access door, two internal doors giving access to the property itself and two matching electric up and over front doors.
 5
5

agent