Wadhurst 3.4 miles
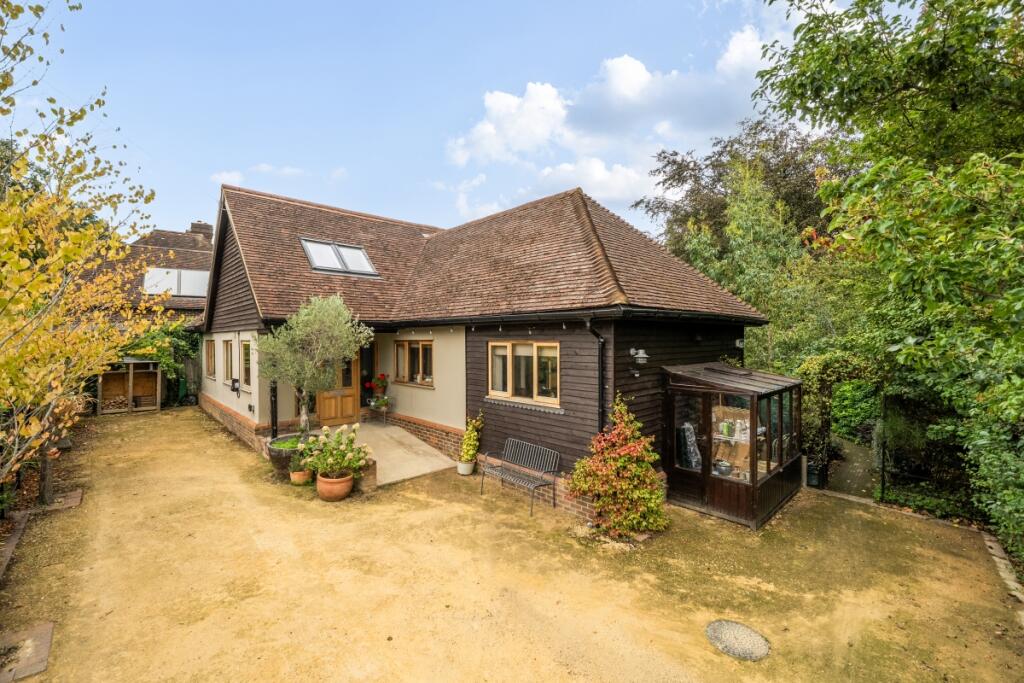
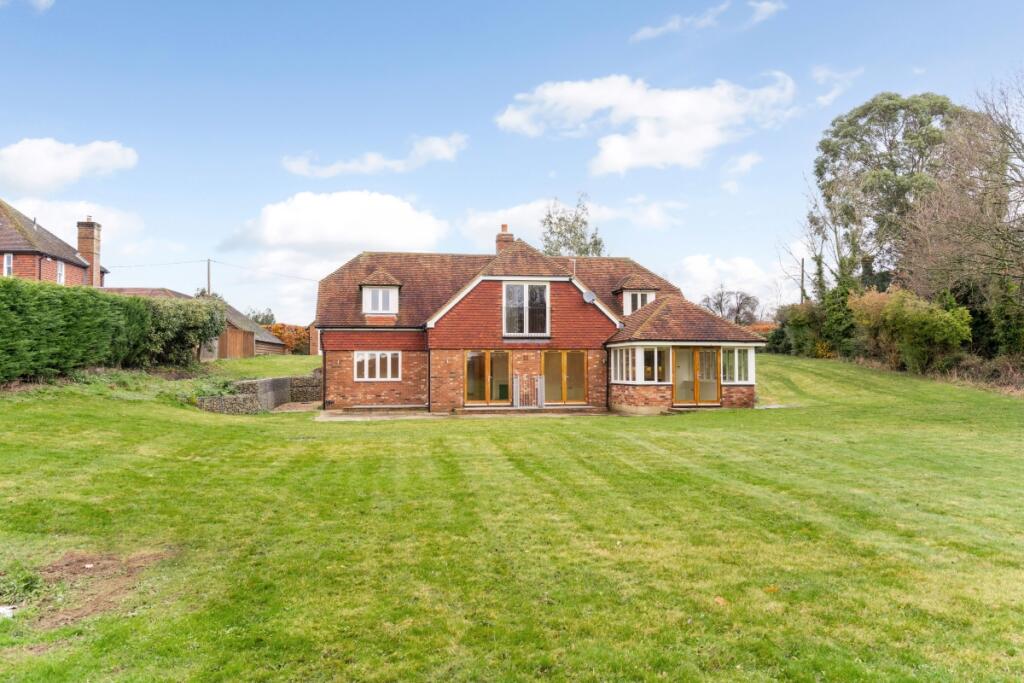
An individual and architecturally striking four/five bedroom detached home, set in an elevated position on the edge of Lamberhurst with far-reaching countryside views, a generous south-west facing garden, ample parking, car port and garage.

The property is approached via a private driveway with parking for multiple vehicles in addition to an integral garage and a car port. The front garden is laid to lawn with mature hedging and established planting, providing both screening and kerb appeal.
The principal entrance is accessed via external steps leading to a split-level hallway. The layout is cleverly arranged to maximise the elevated rear aspect and views across adjoining countryside.
On the upper level, the impressive L-shaped sitting/dining room forms the heart of the home. Positioned to take full advantage of the outlook, sliding doors open onto a balcony overlooking the expansive rear garden and open fields beyond. This is a wonderfully light and airy space, ideal for both everyday living and entertaining. Also on the first floor you find and office, family bathroom and two double bedrooms.
Stairs lead down to the ground floor where the accommodation becomes particularly versatile. The kitchen/dining room is well-proportioned with ample work surfaces, wall and base cabinetry, double eye-level ovens and electric hob. There is space for a substantial dining table, while the adjoining utility room houses laundry appliances and provides direct access to the garden. Also on the ground floor you find three double bedrooms and a shower room. EPC E Council tax band G
 5
5

agent