Rugby 0.9 miles
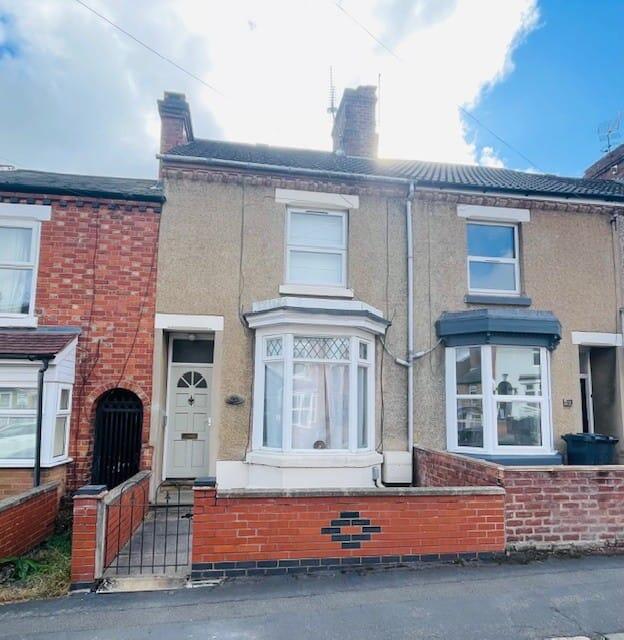
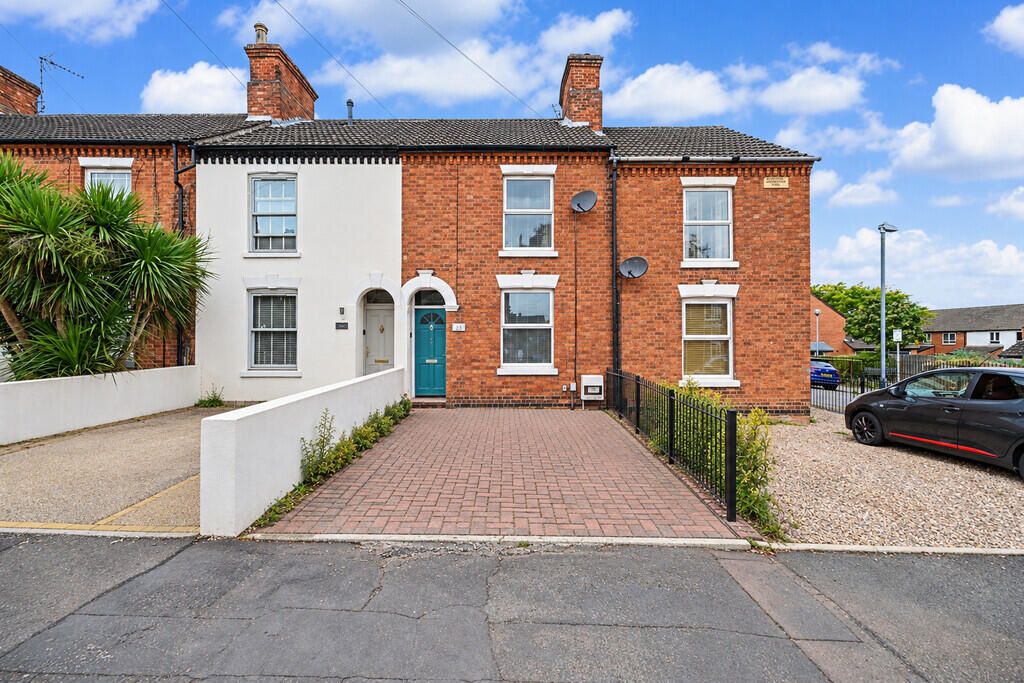
Life Investments are pleased to present this modern and very spacious three bedroom, mid terraced home situated within a very popular cul-de-sac location of Hillmorton.
With convenient access to Rugby Town Centre this property is ideal for young families especially those who need to commute for work, offering easy access to the M6, M1 and M40 motorways.
Rugby Train Station is a 5 minute drive with direct links to London Euston in 50 minutes and Birmingham New Street in 36 minutes.
The property is located just over a mile from both Ashlawn Secondary School that is Ofsted rated ‘1 Outstanding‘ and Paddox Primary School rated ‘2 Good‘.
The house is in walking distance to the Jubilee Sports Centre and one of the best children‘s parks in Rugby, the GEC recreation ground.
In brief the accommodation comprises of:
Ground Floor:
Entrance hall, lounge, under-stairs storage, kitchen/dining room and ground floor cloakroom/w.c.
1st Floor:
Large open landing with built in storage cupboard, three bedrooms two of which are double in size and a family bathroom with separate shower cubicle.
The property benefits from gas fired central heating to radiators and uPVC double glazing.
Externally:
There is an enclosed rear garden, paved patio area for BBQs and entertaining in the summer. The garden offers minimal maintenance or awaiting a keen gardener to start from scratch with a shed for storage, located at the bottom of the garden.
Allocated off road parking for two vehicles at the front of the property and some visitor parking spaces within the private road.
ENTRANCE HALL:
Enter via a opaque part glazed front entrance door with storm porch over.
Staircase leading to first floor landing with neutral d©cor and carpet floor covering.
Wall mounted single panelled radiator.
Door leading to:
LOUNGE: (5.21m x 3.66m - 17‘ 1' x 12‘ )
Spacious lounge with light neutral carpet floor covering and d©cor that is currently housing a large ‘L‘ Shaped settee (very comfortably).
uPVC double glazed window to front elevation generating lots of light throughout.
Large under stair storage cupboard.
Double panelled wall mounted radiator.
Television, satellite and telephone points.
Door leading to;
UNDER-STAIRS STORAGE:
Enclosed storage cupboard that runs the full depth and breadth of the above staircase
KITCHEN/DINING ROOM: (4.70m x 3.61m - 15‘ 5' x 11‘ 10')
Nice clean, contemporary style kitchen with dining room area.
Fitted with a range of modern base and wall mounted units with shaker style beech doors.
Electric oven and gas hob with electric extractor.
Roll top work surfaces with one and a half bowl sink, drainer and mixer tap over.
White ceramic mosaic tiling to all splash-back areas.
Provisions are in place for a washing machine/dryer and upright fridge freezer.
Vinyl floor covering and neutral d©cor throughout.
uPVC double glazed windows and twin french doors lead onto the rear garden and patio area.
Door leading to:
CLOAKROOM/W.C.
Spacious ground floor toilet comprising of a white two piece suite to include;
Wall mounted wash hand basin and close coupled w.c.
Single panelled radiator and extractor fan.
Vinyl floor covering and neutral d©cor throughout.
FIRST FLOOR LANDING
Very spacious landing with white gloss painted handrail, newel post and spindles.
Access to all rooms, the loft and storage cupboard.
Neutral carpet floor coverings and d©cor throughout.
BEDROOM ONE: (4.70m x 3.10m - 15‘ 5' x 10‘ 2')
Spacious double bedroom with twin uPVC double glazed windows overlooking the front elevation.
Neutral d©cor and carpet floor covering throughout.
Enclosed airing cupboard housing the insulated hot water cylinder.
Wall mounted single panelled radiator and telephone point.
BEDROOM TWO: (3.63m x 2.79m - 11‘ 11' x 9‘ 2')
Spacious double bedroom with uPVC double glazed window to rear aspect.
Neutral d©cor and carpet floor covering throughout.
Wall mounted single panelled radiator.
BEDROOM THREE: (2.67m x 1.85m - 8‘ 9' x 6‘ 1')
Single bedroom with uPVC double glazed window to rear aspect.
Neutral d©cor and carpet floor covering throughout.
Wall mounted single panelled radiator.
BATHROOM: (2.5m x 2.3m - 8‘4' x 7‘6')
White porcelain three-piece bathroom suite to include;
Bath and pedestal sink with chrome taps and low level w.c.
Separate electric shower cubicle with white floor to ceiling ‘mosaic‘ effect tiles that are also fitted to all splash back areas.
Electric extractor fan and an electric shaver point.
FRONT GARDEN:
Shallow fore garden with lawn verge, slabbed area to front door.
Allocated off road parking for two vehicles at the front of the property and some visitor parking spaces within the private road.
REAR GARDEN
The enclosed rear garden is mainly laid to lawn with patio area.
Timber panelled fencing to boundary and gated rear pedestrian access.
Timber shed located at the rear of the property.
Please call our Lettings team today to book your appointment.
Services:
Mains water (metered) electricity, drainage and gas fired central heating.
Local Authority
Rugby Borough Council.
Council Tax Band: C
NO PETS PLEASE
General Information:
IF YOU WOULD LIKE A FREE MORTGAGE CONSULTATION, PLEASE ASK TO SEE OUR IN-HOUSE MORTGAGE SPECIALISTS.
General Information:
TENURE: The property is freehold.
SERVICES: All mains services are connected or available but not tested. A telephone line is installed the transfer of which is subject to BT regulations. Life Investments have not tested any apparatus, equipment, fittings, etc, or services to this property, so cannot confirm they are in working order or fit for the purpose. A buyer is recommended to obtain confirmation from their Surveyor or Solicitor.
FIXTURES AND FITTINGS: Only those as mentioned in these details will be included in the sale.
MEASUREMENTS: The measurements provided are given as a general guide only and are all approximate.
VIEWING: By prior appointment through the Sole Agents.
ADDITIONAL SERVICES: Do you have a house to sell? Life Investments offer a complete and professional service to home owners throughout Warwickshire. If you are thinking of selling your home, Life Investments offer you a Free Valuation with no obligation whatsoever. Please call us today for details of our service and our competitive fees.
You may download, store and use the material for your own personal use and research. You may not republish, retransmit, redistribute or otherwise make the material available to any party or make the same available on any website, online service or bulletin board of your own or of any other party or make the same available in hard copy or in any other media without the website owner‘s express prior written consent. The website owner‘s copyright must remain on all reproductions of material taken from this website.
 3
3

agent