Saxmundham 1.2 miles
Sitting room, kitchen, dining room, cloakroom and utility/storage.
Three first floor bedrooms and family shower room.
Gardens to the front and rear, with the addition of a home office and parking for two vehicles
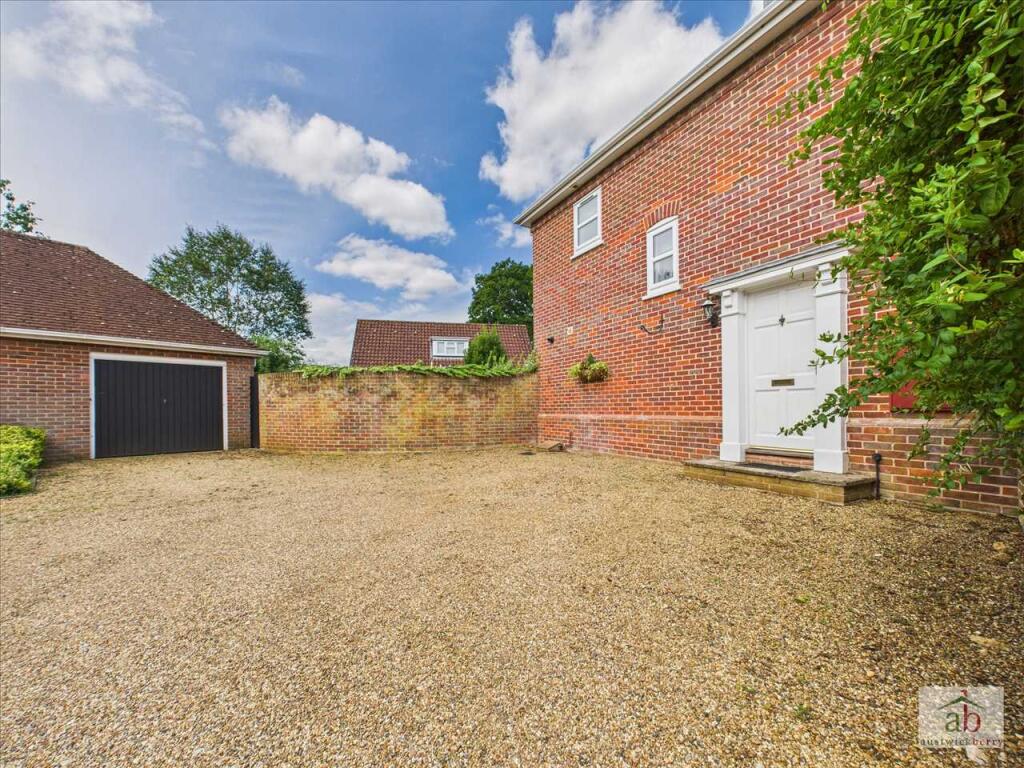
Location - 28 Aldecar Lane is a Grade II Listed detached house within walking distance of the centre of Benhall. Benhall is situated amongst most attractive, gently undulating countryside within the upper reaches of the Alde Valley and benefits from a primary school and Farm Shop. It is convenient for the A12 which provides easy access to Woodbridge and onto the County Town of Ipswich. The market town of Saxmundham with its good local facilities, including Waitrose and Tesco supermarkets, is just 2 miles away. From Saxmundham there are train services to Ipswich with through trains to London‘s Liverpool Street Station. Aldeburgh, is approximately 6 miles and also within a short distance is the world famous Snape Maltings and concert hall.
The Accommodation - Entrance
Entering through the partially glazed front door, you are welcomed into the
Sitting Room - 4.04 x 3.45 (13‘3' x 11‘3') - A cosy yet light and welcoming room with a window to the front elevation, exposed brick fireplace with wood-burning stove, wall lighting and a door leading to the boiler/utility area. A further door provides access to the staircase rising to the first floor.
Utility Area - Featuring a brick floor, hot water tank, shelving and useful storage space, together with plumbing for a washing machine and a window to the side elevation.
Kitchen/Dining Room - 5.03m x 4.50m max (16‘6' x 14‘9' max) - A spacious L-shaped room incorporating both kitchen and dining areas. The kitchen is fitted with a range of base units beneath quartz work surfaces, inset sink and mixer tap, tiled splashback, freestanding range-style cooker with extractor hood over, spotlighting, a window to the rear elevation and a range of shelving.
The dining area enjoys French doors opening onto the garden, together with a further window to the side elevation. There are two wall-mounted electric heaters, recessed spotlights and a ceiling-mounted coffin hatch, providing useful access for moving furniture to and from the first floor.
A further door leads directly out to the rear garden, while another provides access to the:
Cloakroom - Fitted with a low-level flush WC, wall-mounted wash hand basin, heated towel rail, window to the rear elevation and extractor fan.
First Floor - From the sitting room, the staircase leads to the first floor and landing area.
A particularly spacious landing, currently arranged as a useful seating area with additional wardrobe/storage space. There is a window to the front elevation and two wall-mounted electric heaters. The electricity meter box is situated above the staircase.
Bedroom One - 3.58m x 2.77m (11‘8' x 9‘1') - A comfortable double bedroom with window to the front elevation, wall-mounted electric heater and an attractive ornate fireplace.
Bedroom Two - 3.00m x 2.34m (9‘10' x 7‘8') - A further double bedroom with restricted head height beneath the eaves, window to the rear elevation overlooking the garden, and wall-mounted electric heater.
Bedroom Three - 2.44m x 1.75m (8‘0' x 5‘8') - A single bedroom with restricted head height due to the eaves, window to the rear elevation and wall-mounted electric heater.
Shower Room - A modern shower room fitted with a white suite comprising a corner shower enclosure with sliding doors, rainfall and handheld shower fittings, vanity wash hand basin, low-level flush WC and tiled surround to half height. Additional features include an extractor fan, recessed spotlights, heated towel rail, illuminated heated mirror over the vanity unit and shaver socket.
Office/Gym - 4.04m x 2.24m (13‘3' x 7‘4') - Situated to the rear of the property is a useful detached studio/office, with dual aspect windows and French doors. Wall-mounted electric heater and wifi connected. This versatile space is ideal for home working, hobbies or additional storage.
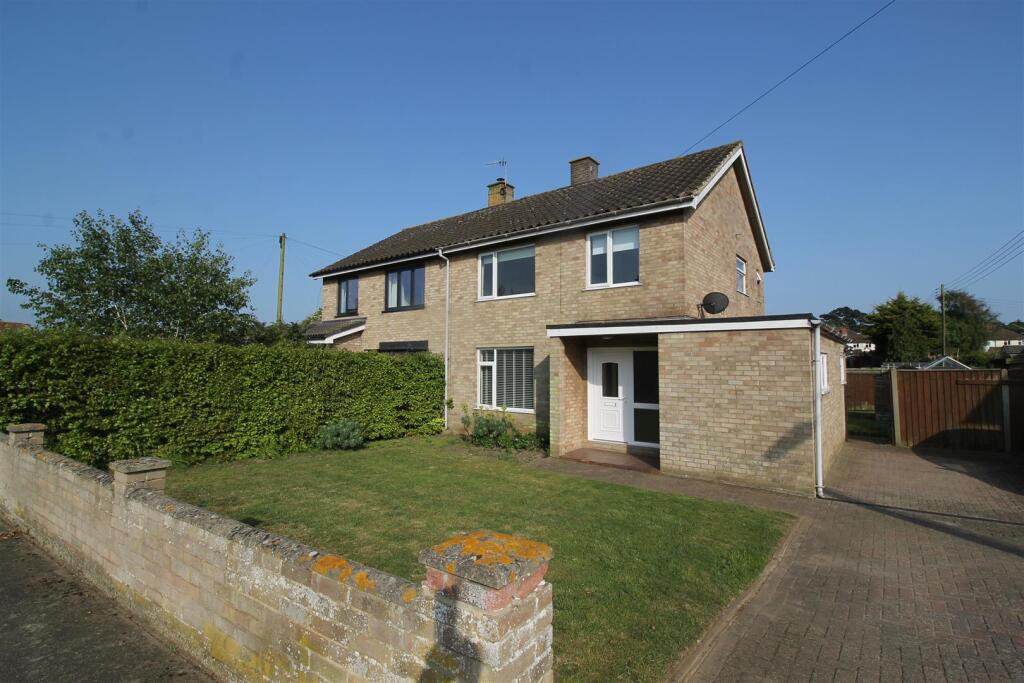
Outside - The front garden is enclosed by a small picket fence and laid mainly to gravel, with a slabbed pathway leading around to the rear of the property.
The rear garden features a raised brick seating area, a small storage shed, wooden shed and wood store. The picket fencing with gate leads to the parking area, where there is parking for two vehicles.
Services - Mains water, sewerage and electricity connected. Electric heating.
Broadband To check the broadband coverage available in the area click this link
Mobile Phone To check the Mobile Phone coverage in the area click this link
Council Tax - Council Tax Band (to be confirmed)
Local Authority East Suffolk Council
Term - To let unfurnished on an Assured Periodic Tenancy at a rent of £1,350 per calendar month.
Note - Items depicted in the photographs or described within these particulars are not necessarily included within the tenancy agreement. These particulars are produced in good faith, are set out as a general guide only and do not constitute any part of a contract. No responsibility can be accepted for any expenses incurred by intending purchasers or lessees in inspecting properties which have been sold, let or withdrawn.
September 2026.
 3
3

agent