 Sandbach 1.9 miles
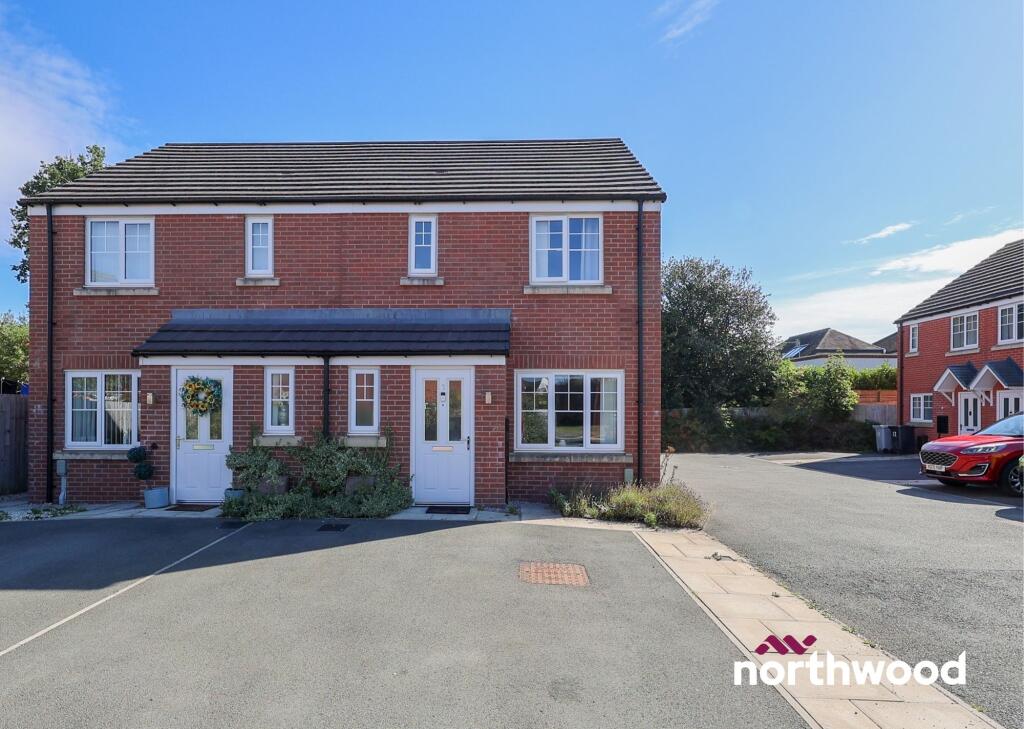
This modern three bedroom home combines a well planned two storey layout with a garden connection, driveway parking and a position in Sandbach Heath, close to the centre of the market town.
The entrance hall provides space for coats and shoes, with a ground floor WC set beside the front door. From here, the lounge sits at the front of the house. Its straightforward proportions allow room for a full seating arrangement while keeping the staircase and route through the home clear.
At the rear, the dining kitchen spans the width of the property. Shaker style cabinetry is arranged around three sides, accompanied by contrasting worktops, a gas hob, oven and stainless steel splashback. There is space for a dining table beside the French doors, creating a natural link between the kitchen and the enclosed rear garden. The lawn and paved area provide useful outside space without demanding elaborate upkeep.
Three bedrooms are arranged around the first floor landing. The principal bedroom occupies the front of the house and includes its own en suite shower room. A second bedroom overlooks the rear garden, while the third offers flexibility for a single bedroom, nursery or home office. The main bathroom completes the accommodation with a bath, wash basin and WC.
The property sits within Sandbach Heath, with local shops, bus stops and Sandbach town centre accessible from the area. Sandbach railway station provides connections towards Crewe and Manchester, while Junction 17 of the M6 gives access to the wider road network. Sandbach itself has a long identity as a market town, with its charter granted in 1579 and the Saxon crosses still standing in the cobbled Market Square. EPC rating: B.
 3
3

agent