 Spondon 1.9 miles
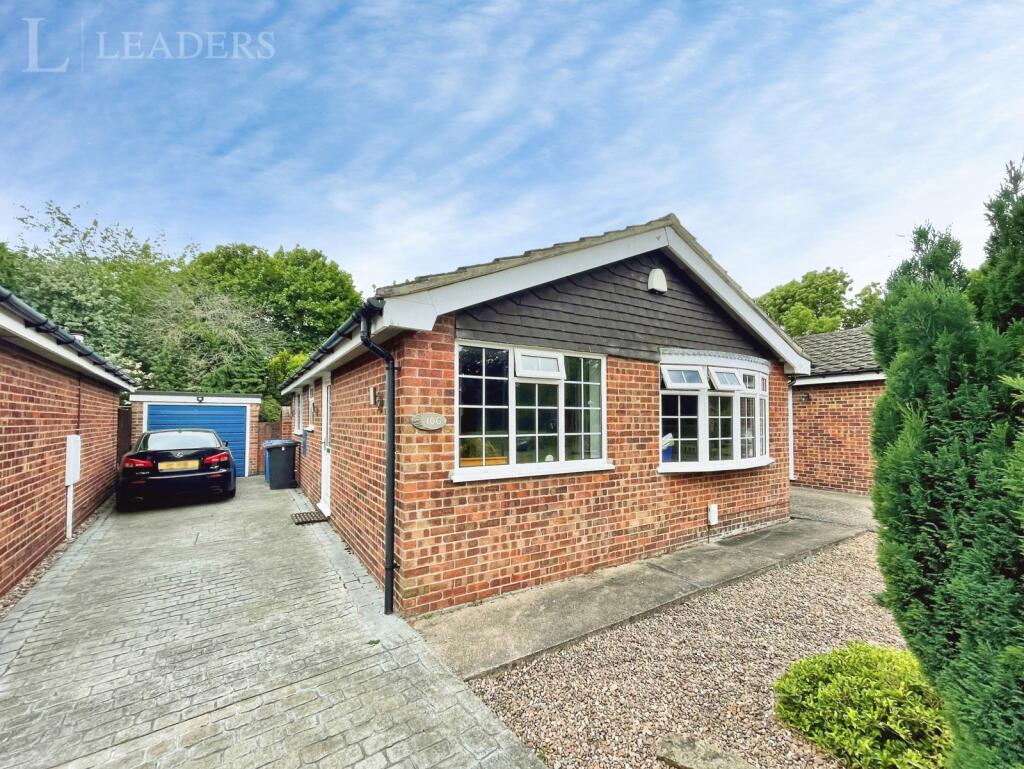
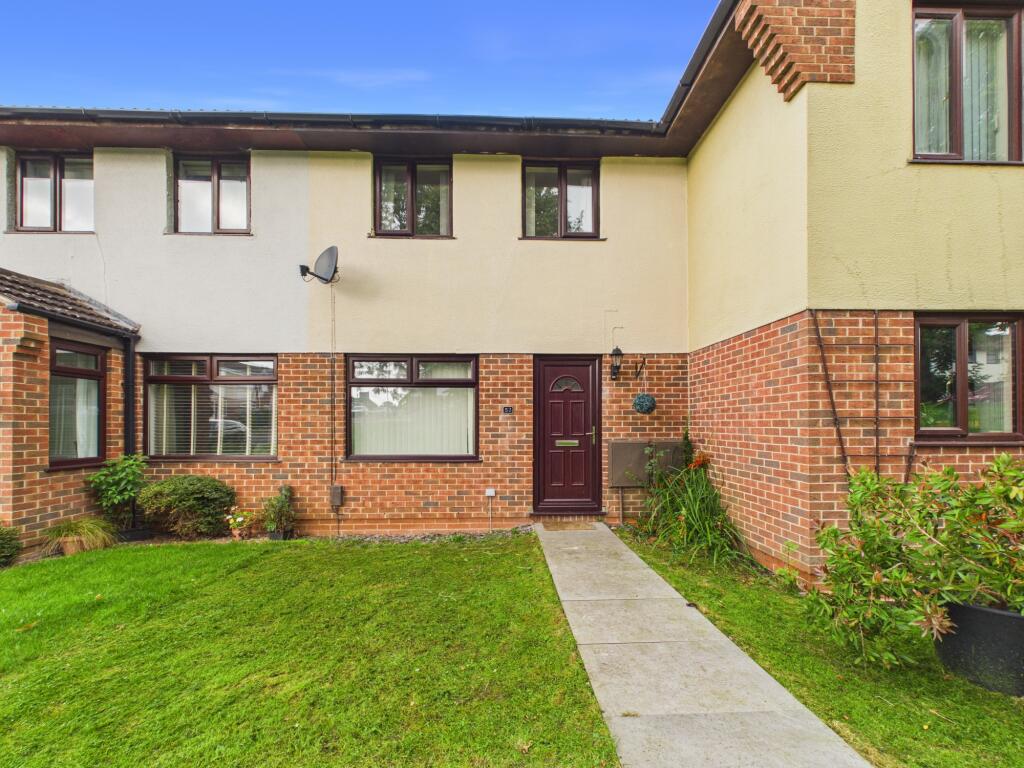
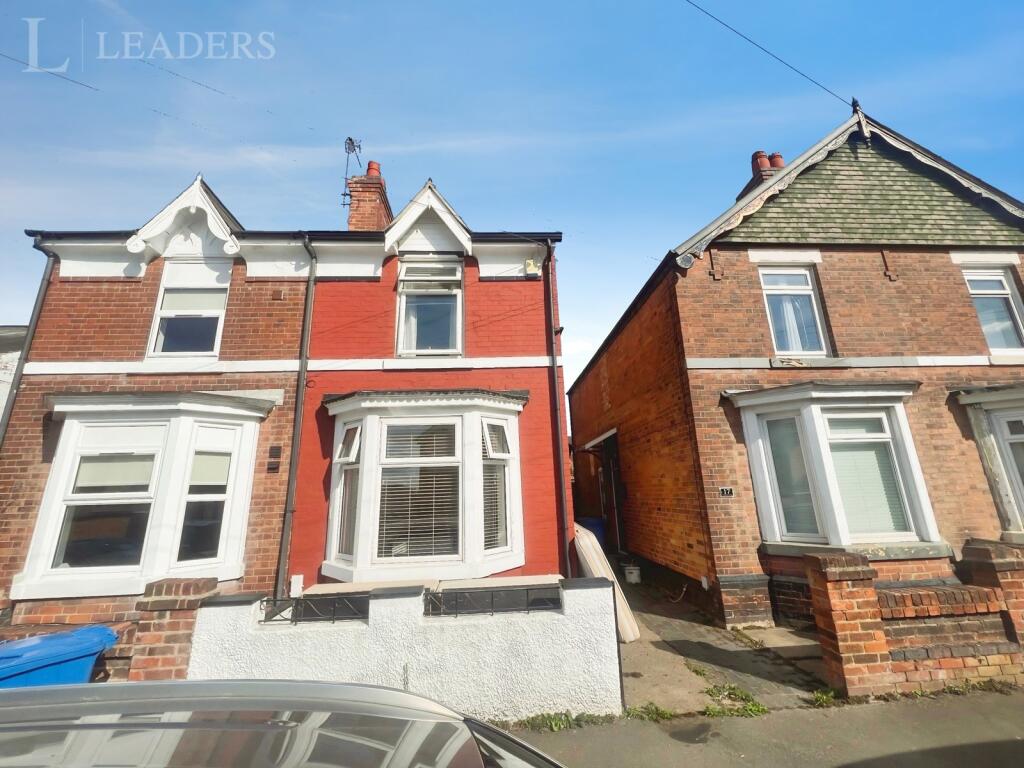
AVAILABLE IMMEDIATELY - UNFURNISHED - CURRENTLY BEING REFURBISHED. We are delighted to bring to the market this two bedroom bungalow set in the popular residential location of Alvaston, Derby. The accommodation comprises: lounge, kitchen, reception hallway, two bedrooms and bathroom. Outside, to the front is a low maintenance block paved forecourt along with tarmac driveway providing off road parking and access into the carport to the side. To the rear is a private enclosed low maintenance rear garden with a large shed for storage. Council tax band A. Energy rating D.
Reception Hall - Having laminate flooring and doors to bathroom, lounge and both bedrooms.
Kitchen - 2.92m x 1.91m (9‘7 x 6‘3) - Having wall and base units with roll top working surfaces, inset sink with drainer, tiled splash backs, integral gas hob and electric oven, space and plumbing for washing machine, space for fridge freezer and window to front aspect.
Lounge - 4.34m x 3.07m maximum (14‘3 x 10‘1 maximum) - Having laminate flooring with door into kitchen, radiator and window to front aspect.
Bedroom One - 3.71m x 2.46m (12‘2 x 8‘1) - Having laminate flooring with space for large wardrobes, radiator and window to rear aspect.
Bedroom Two - 2.84m x 2.57m (9‘4 x 8‘5) - Having laminate flooring, radiator with window to rear.
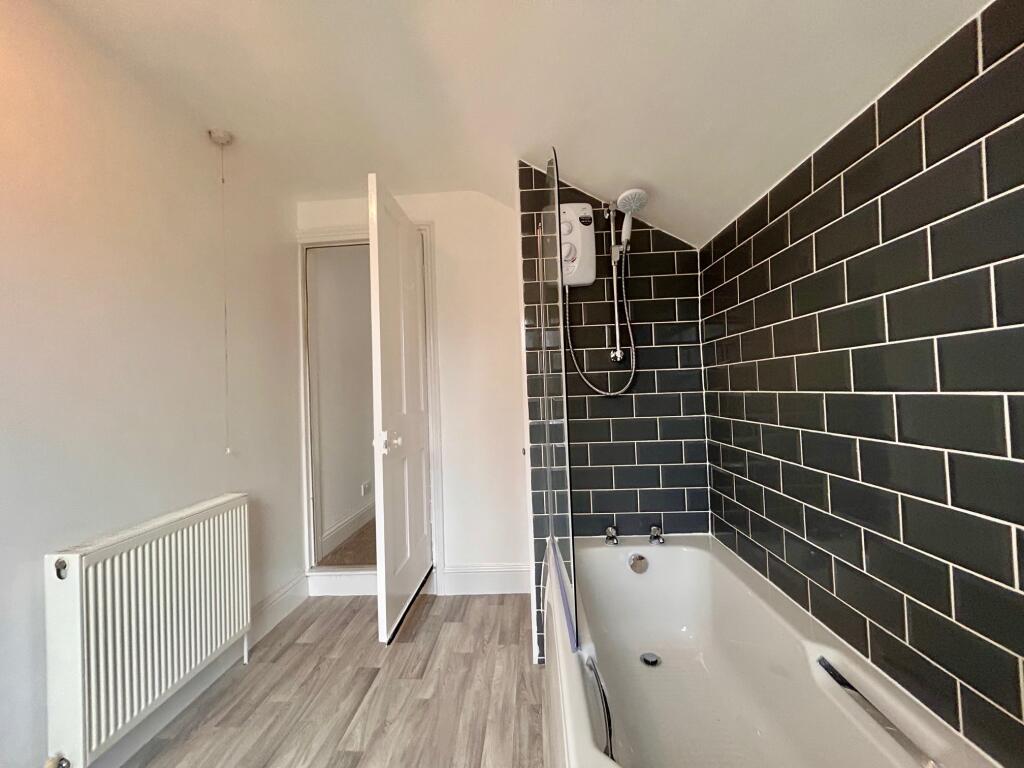
Bathroom - White suite comprising:- low level W/C, wash hand wash basin and bath with shower over, tiled splash backs, radiator and opaque double glazed window to side.
Outside - To the front is a low maintenance block paved frontage along with a tarmac driveway providing off road parking and access into the car port.
The low maintenance rear garden is private, enclosed by close panelled fencing with a large shed for storage.
 2
2

agent