Alfreton 1.8 miles
Attractive Two-Bedroom Mid-Terraced Home with Generous Accommodation, Modern Kitchen, Stylish Bathroom and Enclosed Rear Garden
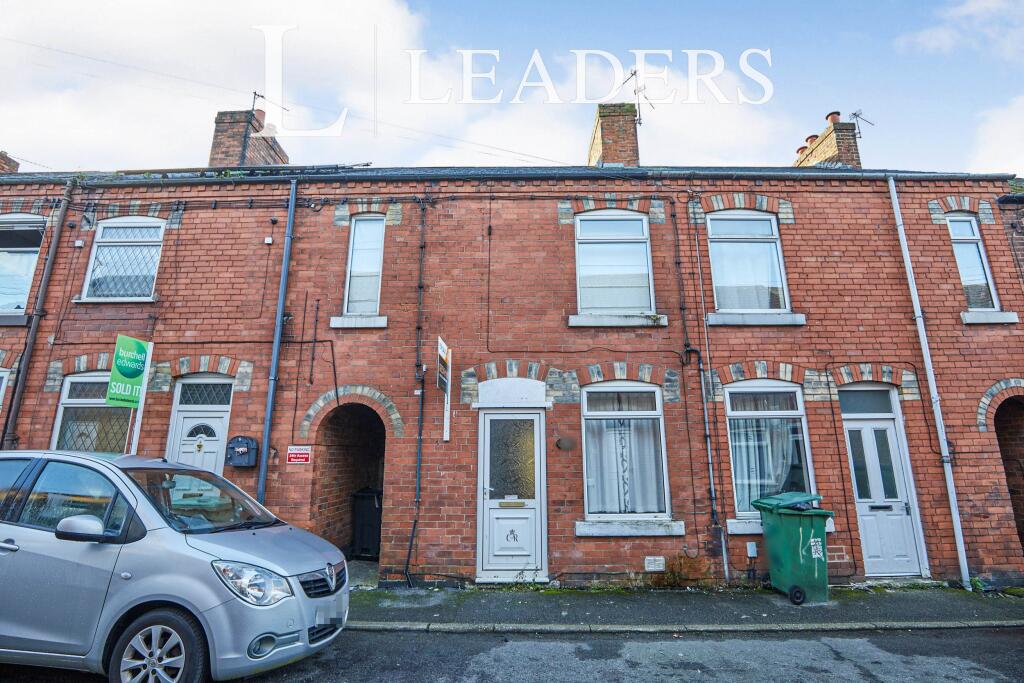
Available to let is this well-presented two-bedroom mid-terraced property situated in the popular residential area of Lower Somercotes.
The property offers approximately 957 sq ft / 89.1 sq m of accommodation over two floors and combines traditional features with a number of modern improvements.
The ground floor provides a welcoming living room, separate dining room and well-equipped kitchen, together with access to a useful utility area. To the first floor are two good-sized bedrooms, a study/occasional room and a spacious modern bathroom with both a freestanding bath and separate shower enclosure.
Externally, the property benefits from a rear garden with lawn, paved seating areas, established borders and a useful garden room/summerhouse, together with gated access.
Accommodation
Living Room
A bright and comfortable reception room with a traditional bay window to the front elevation, allowing plenty of natural light into the room. The room has neutral d©cor, carpet flooring and a feature fireplace with working log burning stove, creating a pleasant and homely reception space.
Dining Room
A separate dining room positioned between the living room and kitchen. The room benefits from attractive feature wallpaper to one wall, contrasting painted lower walls, traditional detailing, and a feature fireplace.
There is ample space for a dining table and chairs, making this a useful second reception space for everyday dining and entertaining.
Kitchen
A modern fitted kitchen with a good range of white wall and base units, complemented by timber-effect work surfaces and white tiled splashbacks.
The kitchen includes an integrated oven and gas hob with extractor above, sink and drainer, and space for additional appliances.
The kitchen has a practical wood-effect flooring and a window overlooking the side/rear aspect.
Utility Room
A particularly useful additional room located beyond the kitchen, providing space for washing and household appliances.
The room has fitted storage cupboards, worktop space and plumbing for washing appliances, together with a window providing natural light.
First Floor Landing
The staircase rises to the first-floor landing, providing access to the master bedroom, bathroom and second bedroom.
Bedroom One
A generously proportioned main bedroom with a large front-facing window providing plenty of natural light.
The room features a stylish floral feature wall, neutral carpet and ample space for a king bed.
A further useful room positioned off the master bedroom, currently arranged as a dressing room.
This versatile room could provide additional storage, a dressing room or study.
Bedroom Two
A second good-sized bedroom offering a versatile space suitable for use as a bedroom, home office, dressing room or nursery, subject to the tenant‘s requirements.
The room benefits from a rear-facing window, carpeted flooring, and neutral d©cor.
Please note that prospective tenants should satisfy themselves regarding the suitability and dimensions of this room for their intended use.
Bathroom
A generous and impressive modern bathroom fitted with a freestanding roll-top style bath, separate walk-in shower enclosure with contemporary black-framed glazing, WC and vanity unit with marble-effect worktop.
The room is fully tiled in a soft neutral finish and benefits from a modern wood-effect floor, creating a stylish and practical bathroom.
Outside
Rear Garden
The property enjoys a rear garden, providing a combination of paved patio areas and lawn with established planted borders.
The garden includes a useful garden room/summerhouse, which provides additional storage or potential hobby space, subject to the tenant‘s intended use.
The garden is enclosed by fencing and benefits from a gated entrance, making it a practical outdoor space.
The neighbouring property has right of access across the garden.
Front
To the front is a paved forecourt with low-level walling and gated access from the pavement.
Property Type: Mid-terraced house
Location: Lower Somercotes, Derbyshire
Accommodation: Approximately 957 sq ft / 89.1 sq m
Bedrooms: 2 bedrooms, plus additional study/occasional room
Bathrooms: 1
Reception Rooms: Living room and dining room
Kitchen: Fitted kitchen
Utility: Separate utility room
Garden: Rear garden with patio, lawn and garden room/summerhouse
Parking: No dedicated off-road parking; on-street parking is available in the vicinity, subject to availability and local restrictions.
Heating: Mains Gas
EPC: D
Council Tax: A Amber Valley
Tenure: Freehold
Broadband: Part-Fibre Broadband
Utilities: Mains electricity, gas, water and drainage
Parking: On-street parking
Neighbouring property has right of way across the garden.
The property is offered unfurnished.
The advertised property information should be read alongside the property‘s EPC and other relevant statutory information.
 2
2

agent