Melton Mowbray 1 miles
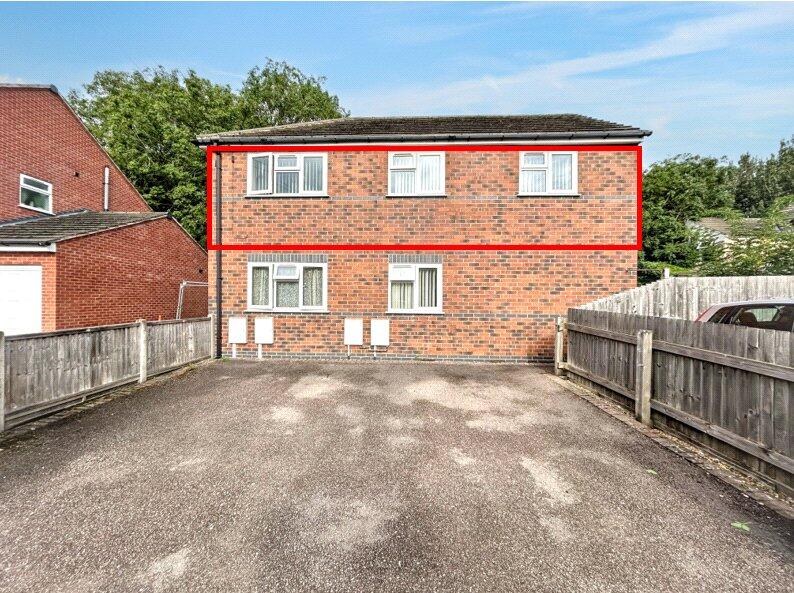
A brand new two-bedroom home within a new development, constructed by Solus Homes. This contemporary property is finished to a high standard throughout. Almost ready for it‘s first occupation, this house boasts a large living space, open to the neutral Pullman kitchen, which includes integrated appliances. Situated by the living space is a bespoke water closet, and storage cupboard. On the first floor are two bedrooms, and a three piece bathroom. Ample sized garden to the rear with a new patio area and lawn. Allocated parking for one car with an allocated EV charger.
Lounge / Diner
Open to the kitchen, a living space that runs the full depth of the property. French doors give access to the rear garden. Ample power points, with access to storage cupboard, and water closet.
Kitchen
A contemporary pullman kitchen, open to the living area. This kitchen includes the following integrated appliances; fridge / freezer, washer / dryer, dishwasher, oven, and induction hob.
Master Bedroom
The larger of the two bedrooms, a double bedroom, set on the first floor. Includes a built-in wardrobe.
Bedroom Two
A second double bedroom on the first floor. Feature panelling on the walls completes the look.
Bathroom
A three piece bathroom on the first floor, including a bath, sink, toilet, and shower above the bath. Bespoke tiled flooring, and country style faucets.
Water Closet
Finished to the same style as the bathroom, a ground floor water closet including a sink, and toilet.
Garden
Set to the rear of the house, a good sized garden. Comprises of a lawn and patio area.
Parking
Allocated parking for one car within this new estate. With access to an EV charger.
Heating
Central heating, via air source heat pump.
Glazing
Modern, good quality, uPVC double glazing.
 2
2

agent