Stafford 1 miles
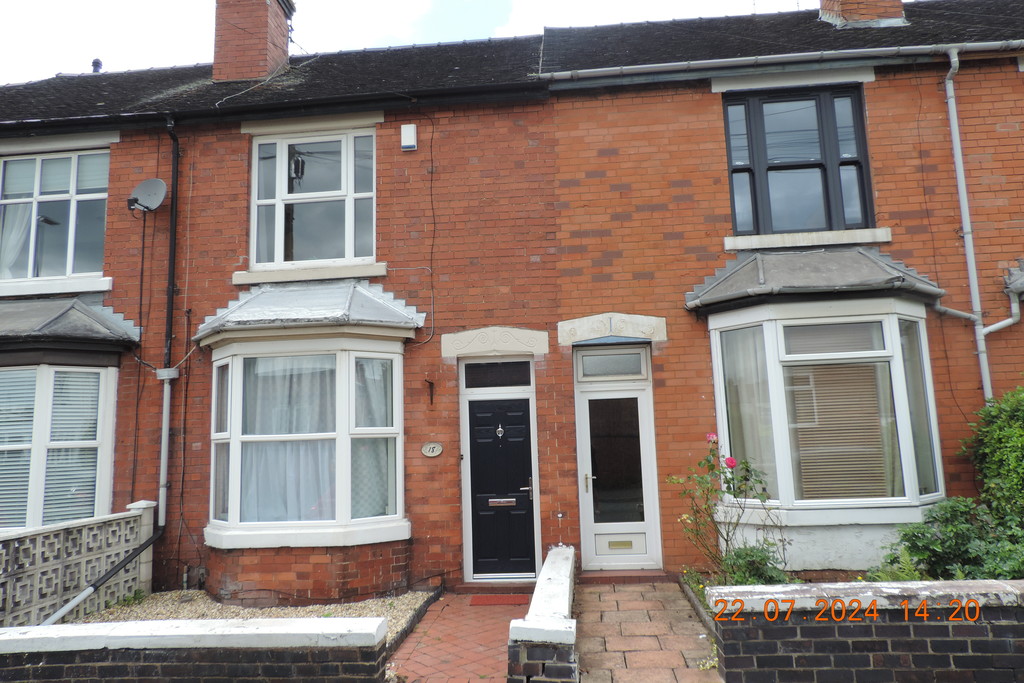
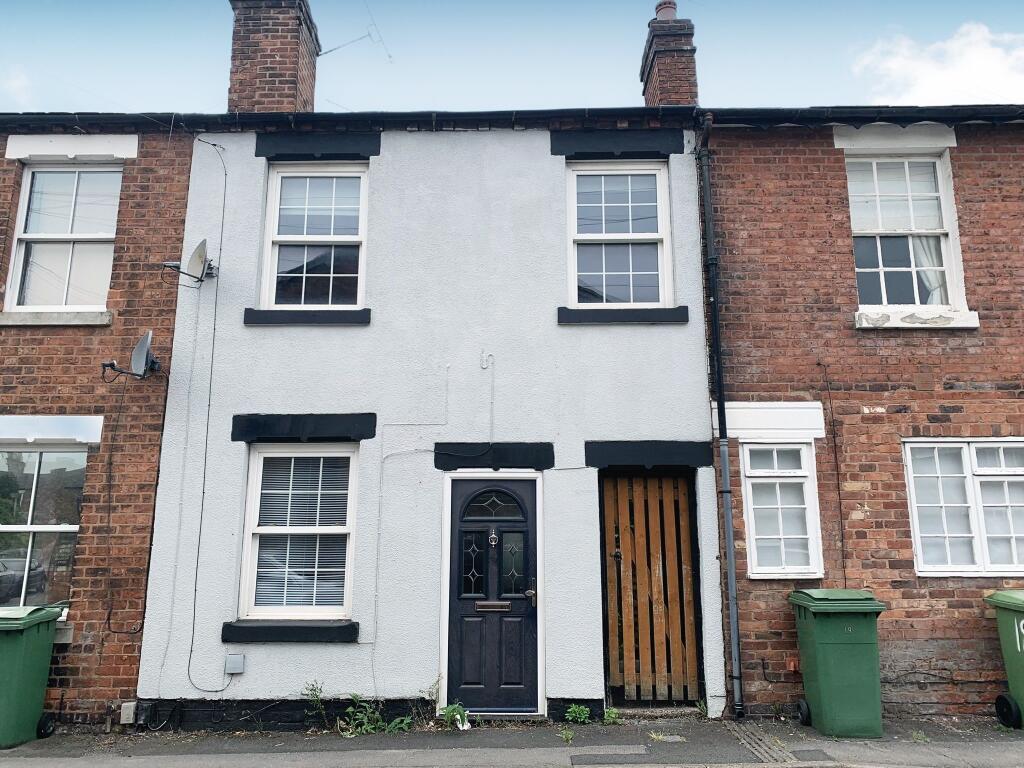
A well-presented three bedroom property offering comfortable accommodation in a convenient Stafford location.
The property benefits from a modern fitted kitchen and downstairs bathroom, two spacious double bedrooms and one single room, providing added convenience, along with a large rear garden offering plenty of outdoor space for relaxing or entertaining.
Conveniently located for the easy access to Stafford Town centre and M6 motorway/Junction 14. Local Schools and hospitals are only a short ride away.
There is also on-street parking available to the front of the property.
Key features:
Downstairs bathroom
Large rear garden
On-street parking
Convenient Stafford location
Suitable for a range of tenants
EPC Rating D
An internal viewing is highly recommended to appreciate the accommodation and outdoor space on offer.
Lounge - 3.57 x 3.73 (11‘8' x 12‘2') - Having white upvc front door leading to lounge area comprising of tiled flooring, white painted walls, 1 x ceiling light point, 1 x radiator, enclosed wall mounted meter cupboard, upvc double glazed window to fore, stairs leading up to first floor landing. and open archway leading through to...
Kitchen Diner - 4.51 x 2.67 (14‘9' x 8‘9') - Having tiled floor, part white painted walls, part white tiled splash back, wall and base unit with roll top work surface. extractor hood, four ring gas hob, integrated electric oven, single stainless steel sink drainer with mixer tap over, 2 x ceiling light points, 1 x radiator, wall mounted boiler, door leading to enclosed storage cupboard with ceiling light point, upvc double glazed window and door leading to the rear and additional door leading to...
Bathroom - 2.34 x 2.15 (7‘8' x 7‘0') - Having floor and wall tiles, low flush wc, wash hand basin vanity unit. panel bath with mixer taps over and wall mounted head, glass shower screen, 1 x ceiling light point, 1 x wall mounted heated towel rail, obscure upvc double glazed window to rear. extractor fan.
Stairs And Landing - Having carpets, hand rail, white painted walls, obscure upvc double glazed window to fore and 1 x ceiling light point.
Bedroom One - 3.74 x 3.53 (12‘3' x 11‘6') - Having carpet, 1 x radiator, 1 x ceiling light point, white painted walls, upvc double glazed window to fore, enclosed storage cupboard.
Bedroom Two - 2.70 x 3.60 (8‘10' x 11‘9') - Having carpet, white painted walls, 1 x radiator, 1 x ceiling light point, upvc double glazed window to rear.
Bedroom Three - 2.39 x 2.13 (7‘10' x 6‘11') - Having carpet, white painted walls, 1 x radiator, 1 x ceiling light point, upvc double glazed window to rear.
Rear Garden - Having boundary fencing, side gate, outside tap, patio area and lawn area.
 3
3

agent