Chelmsford 1.4 miles
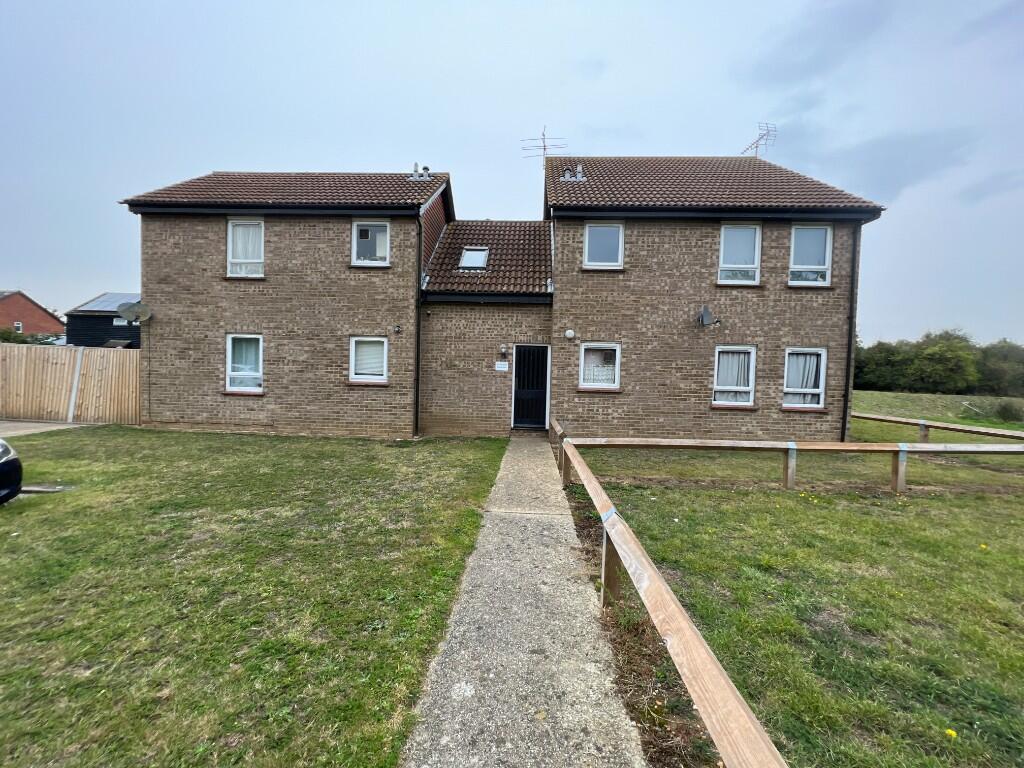
Communal entrance door:- leading to:-
Communal area:- stairs the first floor, entrance door leads to:-
Hallway area:- internal doors leading to:-
Living area:- double glazed window to side, double glazed window to rear, storage cupboard, wall mounted electric heater, extra storage cupboards and built in wardrobes with bifold doors, laminate floor, insect spotlights to ceiling, internal door leading to:-
Kitchen:- double glazed window to side, single sink unit with mixer tap, incorporating worktop surfaces with cupboards and drawers under, fitted range of wall mounted units, inset electric hob, stainless steel splashback, extractor hood over, electric double oven under, space for domestic appliances, wall mounted electric heater, textured ceiling
Bathroom:- panelled bath with grab handles, mixer tap, thermostatic shower, tiled surround, low-level WC, vanity hand wash basin with mixer and tiled splashback, airing cupboard, access to loft space, wall mounted electric heater, nonslip laminate flooring, textured ceiling,
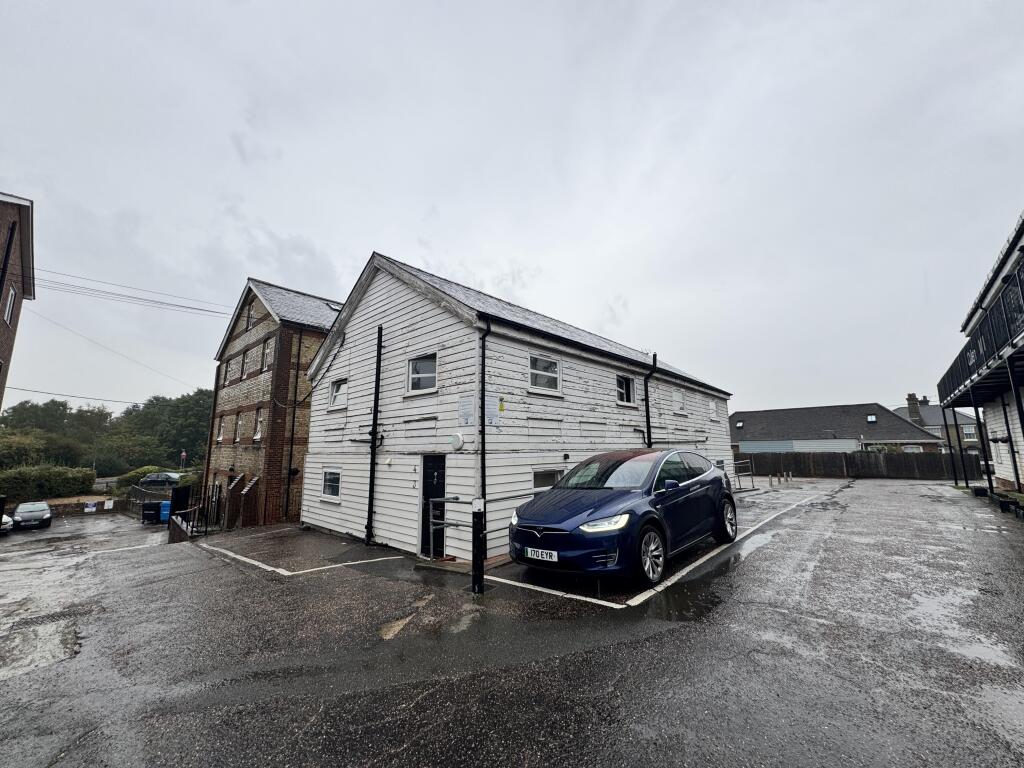
External:- set within communal gardens, there are two allocated spaces with this property
 0
0

agent