Brighouse 2.9 miles
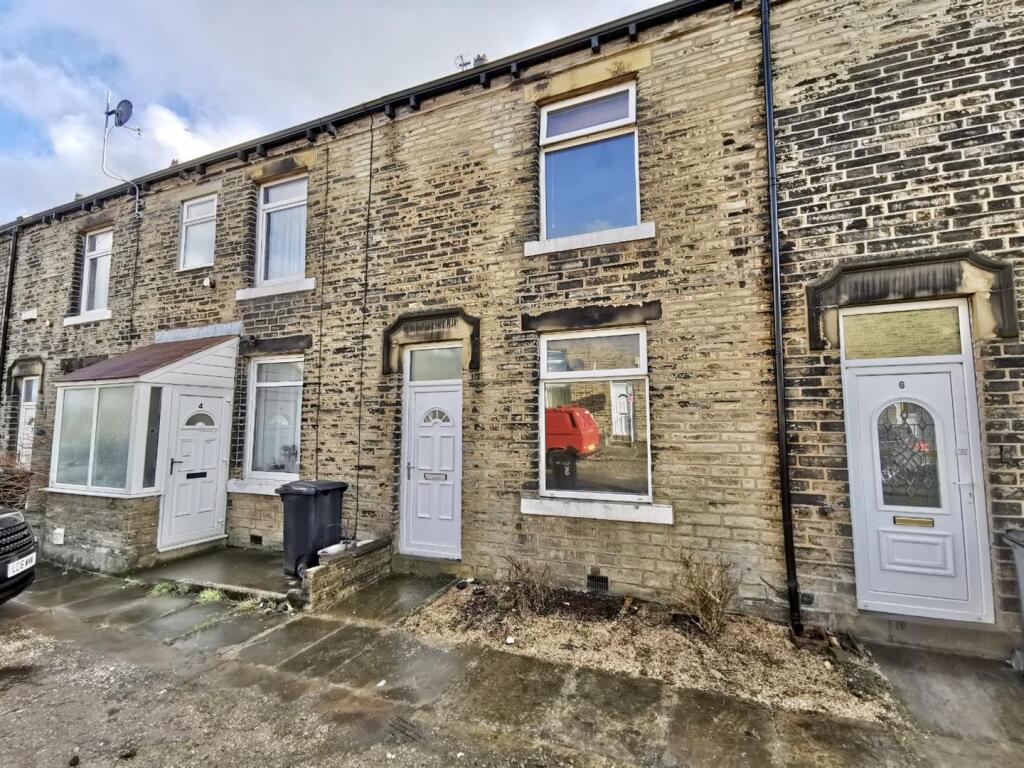
''''' TWO BEDROOM THROUGH TERRACE - LOUNGE & SEPERATE KITCHEN- NEW BATHROOM FITTED 2026- REDECORATED & NEW FLOORINGS COVERING THROUGHOUT - AVAILABLE NOW''''' This property has gas central heating and PVCu double glazing and comprises: entrance hall, lounge, kitchen landing, two bedrooms and bathroom. To the outside, there is a enclosed garden to the front and on street parking. Located in a popular area it is close to Wyke‘s amenities, public transport services and is within easy reach of junction 26 of the M62. Deposit £750. Council Tax Band - A
Entrance Hall - Ceramic tiled floor. Door to front.
Lounge - 3.8 x 3.0 (12‘5' x 9‘10') - Window to front. Radiator.
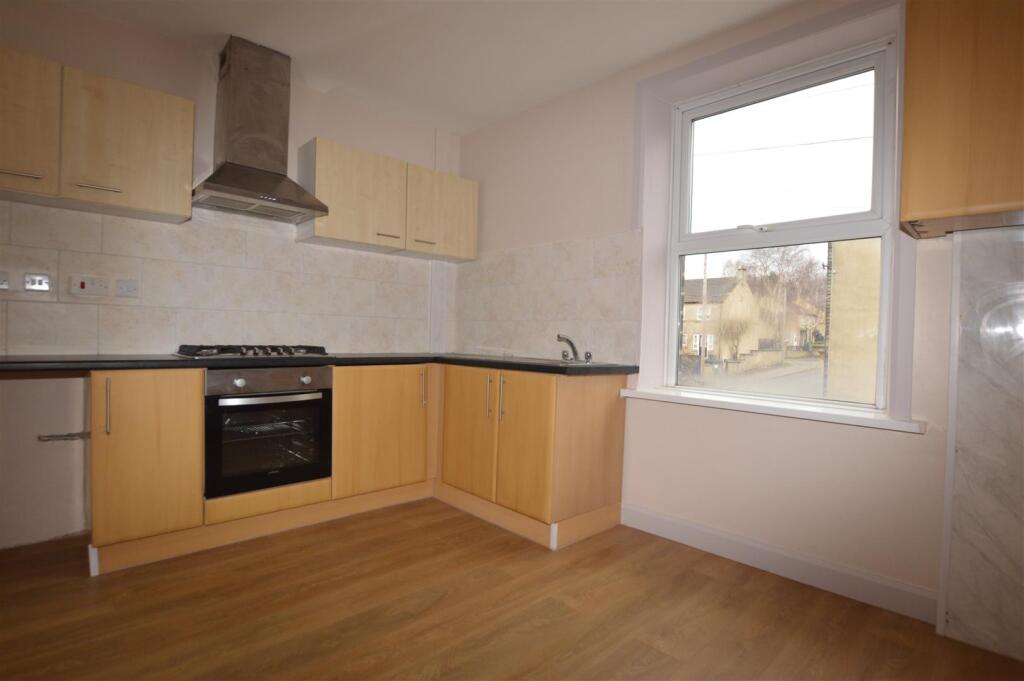
Kitchen - 5 x 1.5 (16‘4' x 4‘11') - With base and wall units incorporating stainless steel sink unit. Gas hob, electric oven and extractor hood. Plumbing for automatic washing machine. Window to rear. Access to cellar.
Landing - Access to loft. Window to rear.
Bedroom One - 3.4 x 2.8 (11‘1' x 9‘2') - Window to front. Radiator.
Bedroom Two - 3.2 x 1.6 (10‘5' x 5‘2' ) - Window to rear. Radiator.
Bathroom - With new three piece suite (fitted summer 2026) Comprising : bath with shower attachment and screen, pedestal wash hand basin. low flush wc. Window to front. Radiator.
Exterior - Enclosed garden to front. On street parking.
Directions - From Town Gate turn onto Garden Field and bear right at the junction into Garden Field/Temperance Field. Proceed to the end of Garden Field where 3 East Croft will be found on the right hand side, signified by our To Let board.
 2
2

agent