Bury St Edmunds 5.9 miles
The accommodation, which benefits from oil fired central heating, comprises:
Double Height Reception Hall opening to:
Sitting Room and Dining Room
Kitchen/Breakfast Room: a double aspect windows, good range of floor and wall units, built in oven, electric hob, extractor hood, space for fridge/freezer, large dining area, under floor heating, door to garden and to:
Utility Room: with floor and wall units, sink unit, door to:
Garden Room: with doors to garden
Study/Bedroom 5: with door to garden, door to:
Cloakroom: with low level wc and wash basin.
Staircase: to first floor and landing:
Master bedroom: window to rear aspect, door to:
En-Suite Bathroom: with panelled bath, low level wc, pedestal wash basin.
3 Further Bedrooms
Family Bathroom: with panelled bath, fully tiled shower cubicle, wash basin, low level wc.
ROOM MEASUREMENTS APPROXIMATE.
Enclosed rear garden with paved terrace and shed.
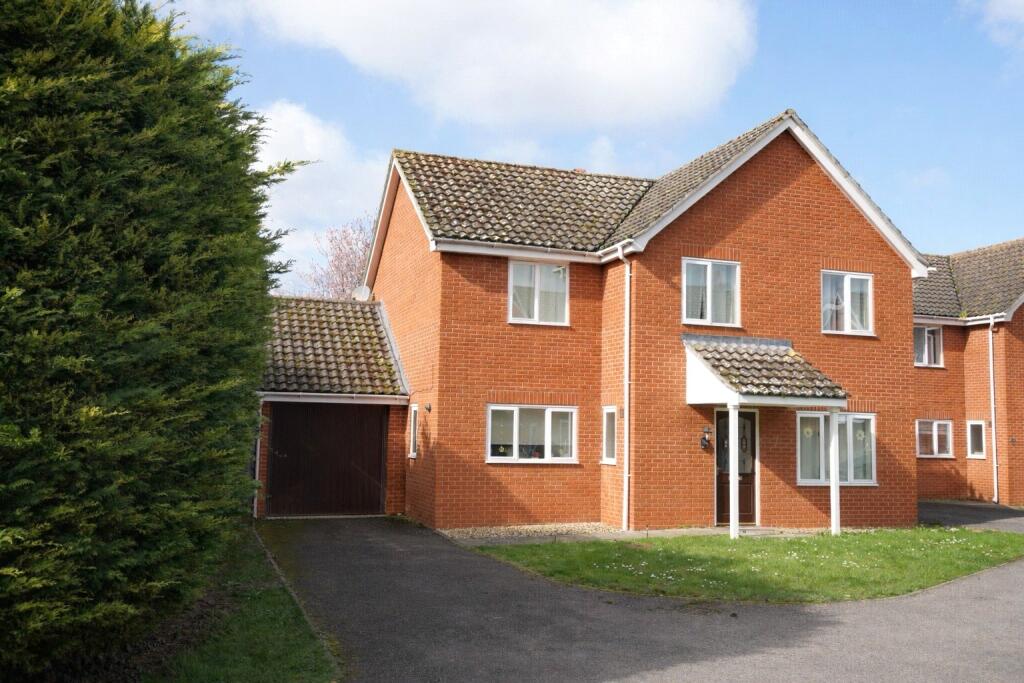
Single Car Port
Garage and Parking
NOTE: Water & Sewerage contribution: Additional £50.00 per calendar month.
EPC Rating: D
Council Tax Band: F
 4
4

agent