 Woodsmoor 0.6 miles
Available November! 5 Beds! Great Location
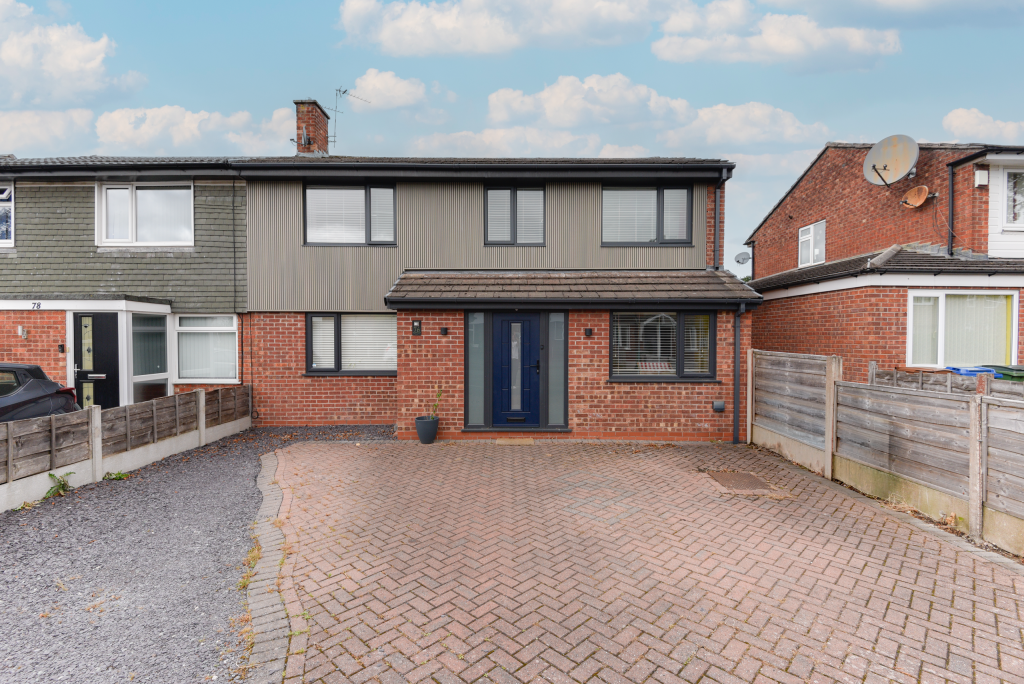
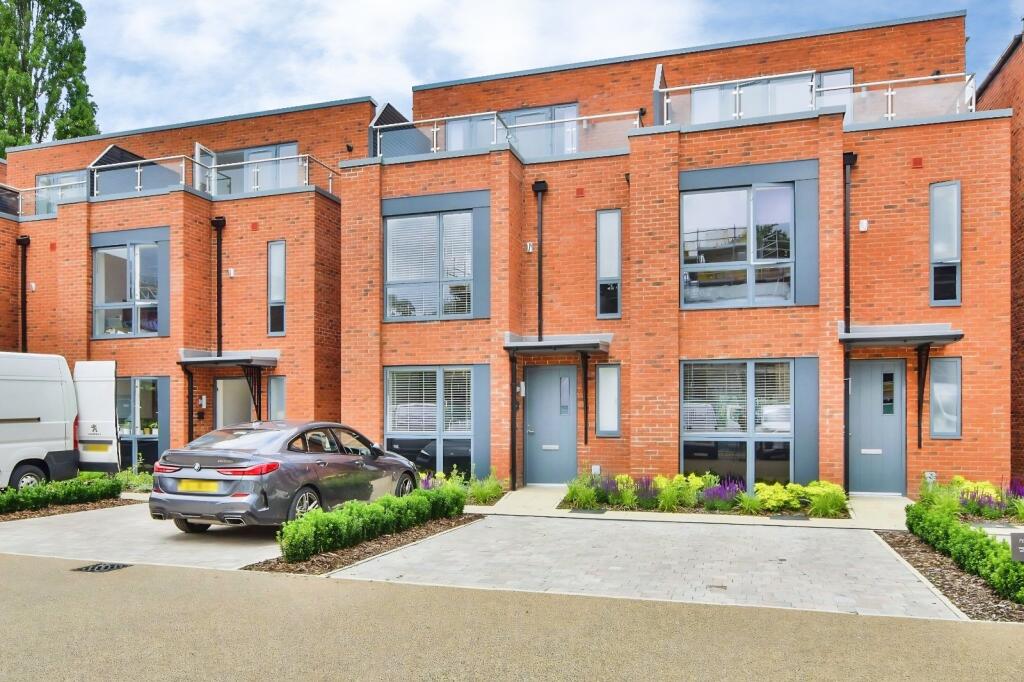
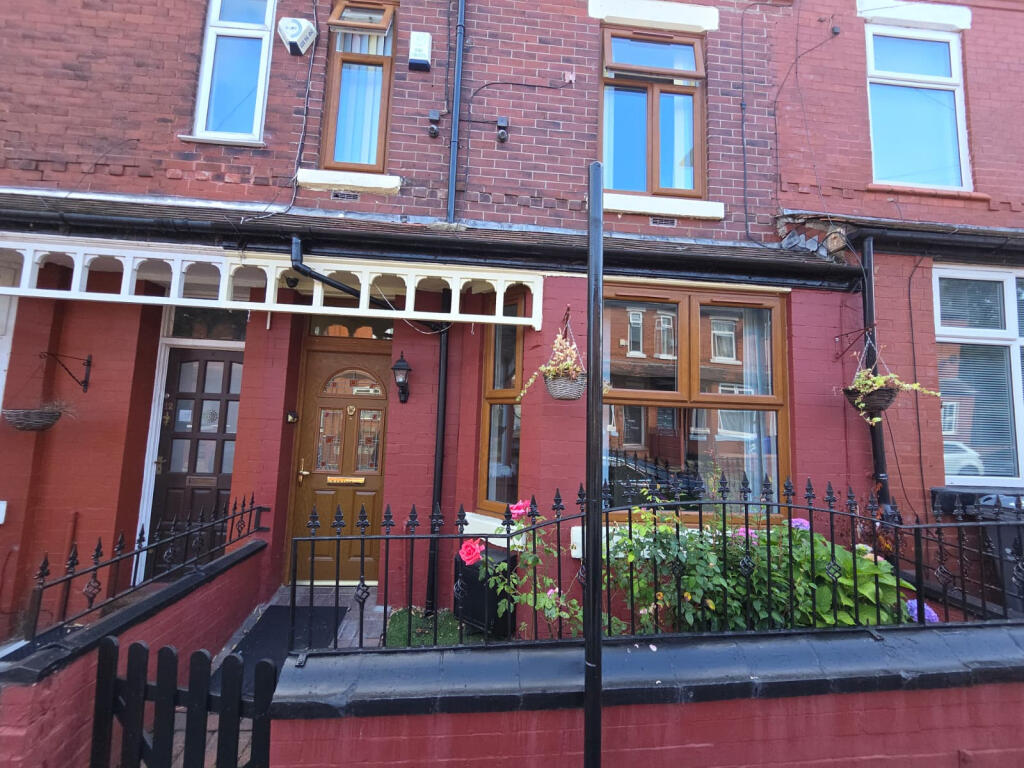
This stunning FIVE bedroomed period semi detached house situated in the popular area of Offerton.
The property compromises of Four double bedrooms upstairs and a converted cellar with a double bedroom, modern shower room and Family bathroom upstairs.
As you enter the property, you are greeted with a a great size entrance hallway, a downstairs WC and the 2 reception rooms as well as the kitchen, which also leads off to a utility space.
To the rear is a Large garden with a composite decking veranda with glass balcony, a lawned area and a patio area, there is a garage suitable for storage, along with a large driveway suitable for multiple cars.
Entrance Hallway - 3.43m x 6.53m (11‘3' x 21‘5') - Ground FloorA spacious entrance hall way to welcome you into the property with a Radiator and Stairs leading to the second floor.
Downstairs Wc - 1.93m x 0.76m (6‘3' x 2‘5' ) - A great WC with a basin conveniently located in the entrance hallway.
Dining Room - 3.7m x 4.57m (12‘1' x 14‘11' ) - A generous and inviting room which is currently being used as a dining space with a lovely front facing bay window and laminate flooring.
Living Room - 3.7m x 5.4m (12‘1' x 17‘8' ) - A beautiful principle reception room with laminate flooring, a log burner and double doors leading to the Garden and patio area. .
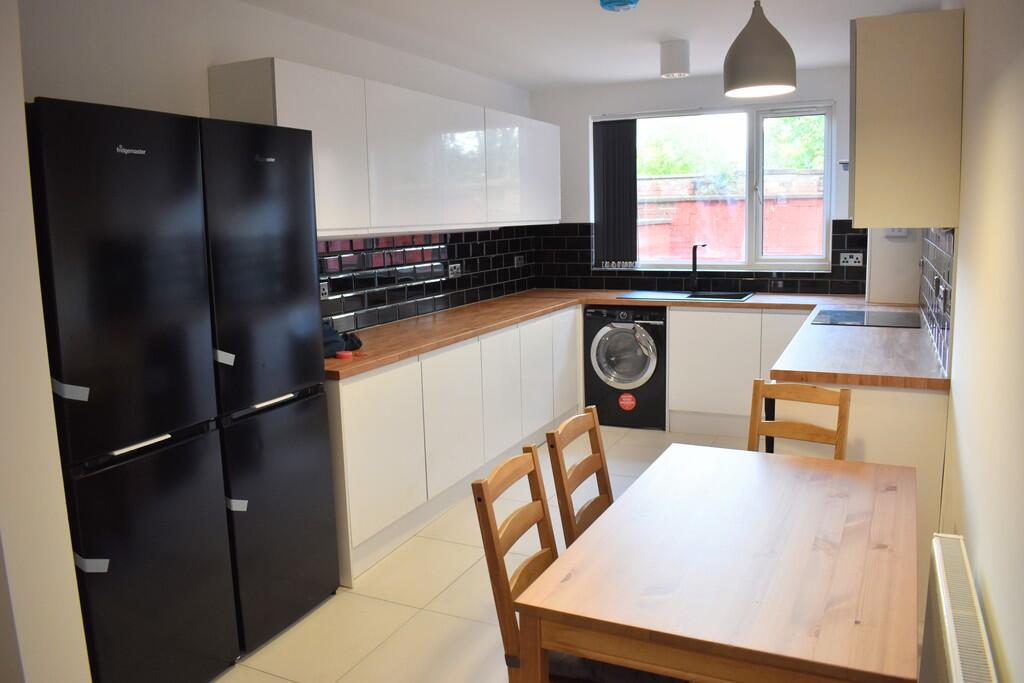
Kitchen - 3.43m x 3.45m (11‘3' x 11‘3' ) - A well proportioned light and inviting room having a window to the rear garden and fitted with a selection of modern base units, with a 5 gas ring range cooker with extractor over, a freestanding fridge/freezer and dishwasher.
Master Bedroom - 3.66m x 4.83m (12‘0' x 15‘10' ) - A beautifully presented and generous room having a large bay window to the rear elevation overlooking the garden. The room is carpeted and houses modern fitted wardrobes.
Bedroom 2 - 3.66m x 3.91m (12‘0' x 12‘9' ) - Another generous sized bedroom The room has carpeting, fitted wardrobes containing a chest of draws with its brilliant bay window to let in natural light.
Bedroom 3 - 3.48m x 2.64m (11‘5' x 8‘7' ) - Another front bedroom with a single built in wardrobe which has been decorated Neutrally and contains grey carpet
Bedroom 4 - 3.48 x 2.57m (11‘5' x 8‘5' ) - A good sized double back bedroom with grey carpets, a feature fire place and a window letting in natural light.
Family Bathroom - 1.45m x 2.92m (4‘9' x 9‘6' ) - A beautifully presented and well proportioned room having two uPVC double glazed windows to the rear elevation and fitted with a modern white suite comprising a panelled bath with shower turn and shower over, pedestal wash hand basin and low level wc. The room also benefits from a heated towel rail.
Shower Room - Basement - A modern shower room having a fitted generous walk in shower, pedestal wash hand basin and low level WC in the basement area.
Bedroom 5 - Basement Room - An awesome space having a converted cellar room with a window, recessed spotlights, this is ideal as a bedroom or office.
Garden - The front of the property has a driveway able to fit at least 2 cars with hedge boarder. To the rear, the garden is mainly laid to lawn with stocked borders and mature planting along with a generous patio area above the grassed garden space which a great entertaining area.
 5
5

agent