Cambridge South 1 miles
HALL Double panelled radiator, wooden flooring, inset spotlights, storage cupboard.
LIVING ROOM 15‘ 8' x 12‘ 5' (4.78m x 3.78m) Double glazed sliding door to balcony, double panelled radiator, wooden floor, open to:
KITCHEN 12‘ 5' x 7‘ 6' (3.78m x 2.29m) Double panelled radiator, range of base and wall mounted units with work surfaces over, stainless steel sink with mixer tap over, integrated gas hob and electric oven, integrated dishwasher, washing machine and fridge freezer.
BEDROOM ONE 12‘ 9' x 9‘ 2' (3.89m x 2.79m) Double glazed window to front aspect, double panelled radiator. Built in wardrobe with mirror doors included. Access to en-suite bathroom.
EN SUITE Heated towel rail, double width shower cubicle, low level wc, wall mounted wash hand basin, inset spotlights, ceramic tiled floor, extractor fan.
BEDROOM TWO 9‘ 1' x 8‘ 9' (2.77m x 2.67m) Double glazed window to front aspect, double panelled radiator.
BATHROOM Heated towel rail, side panelled bath, wall mounted wash hand basin, low level wc, ceramic tiled floor, inset spotlights, extractor fan.
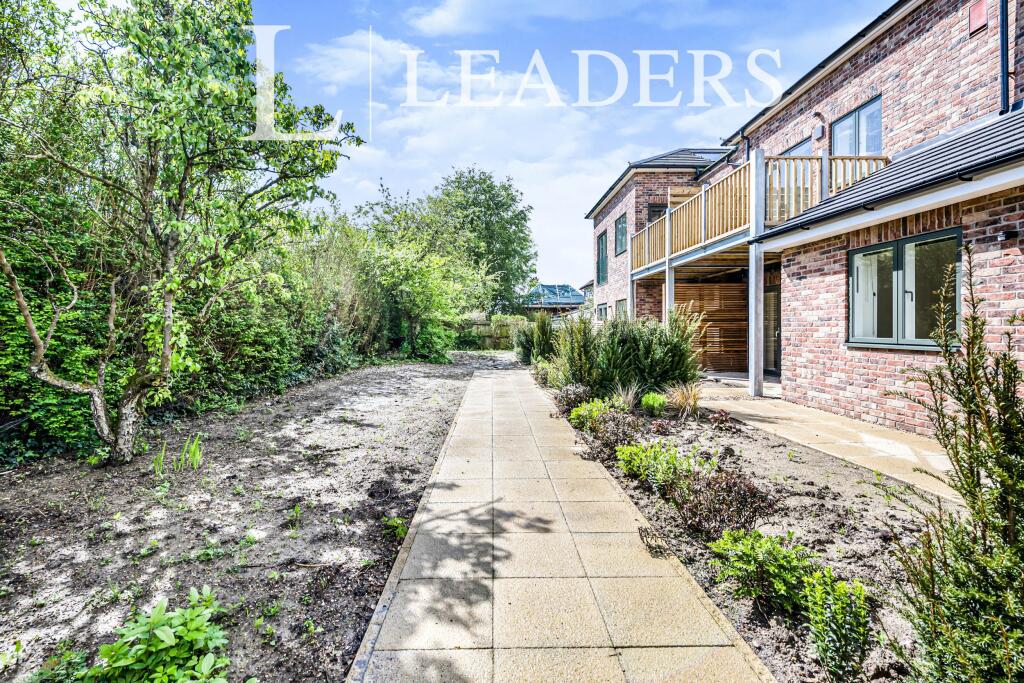
BALCONY Enclosed by ballustrades.
OUTSIDE Allocated parking space in residents car park.
 2
2
agent