Macclesfield 0.7 miles
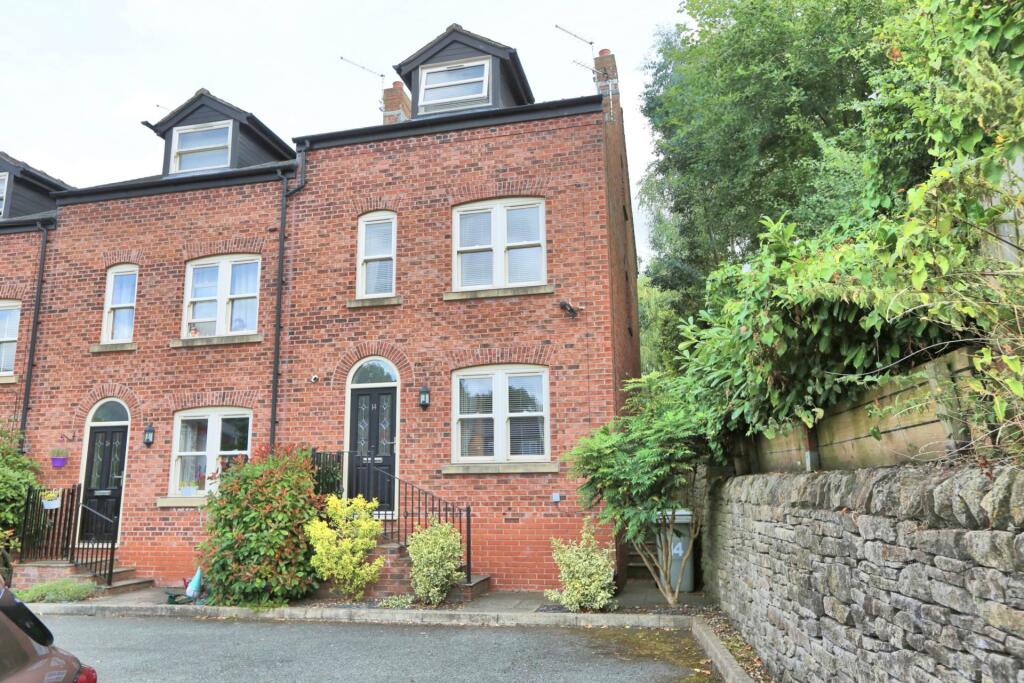
Newly renovated throughout to a high standard, this three bedroom terraced home pairs its brick frontage and arched entrance with thoughtfully finished interiors. Offered to rent, it combines a separate lounge and dining kitchen with useful storage, a utility room and an enclosed rear garden.
The front door opens into the lounge, with a broad window overlooking the street and a gas fireplace forming the focal point. Herringbone flooring adds warmth and pattern, continuing into the kitchen beyond the central staircase.
At the rear, the dining kitchen has pale cabinetry, contrasting quartz worktops and a window above the sink. The units run around one corner, leaving space for a dining table, while a separate understairs store keeps household essentials out of sight. An adjoining utility room provides additional quartz worktop space and an external door, separating laundry tasks from the main kitchen.
Upstairs, the largest bedroom faces the front, alongside a second room. The third bedroom sits at the rear, offering an alternative space for a home office if required. Grey carpets and neutral walls continue through the bedrooms. The shower room includes a broad shower enclosure with a glass screen and rainfall style shower head, together with a white basin and WC.
Outside, the enclosed garden combines gravel and paving with planted edges, leaving room for pots and an outdoor table. From the rear upstairs outlook, rooftops give way to trees and the hillside beyond.
Macclesfield offers town centre shopping and places to eat, while South Park provides open grassland, tennis courts and a children‘s play area for time outdoors.
The town‘s silk heritage adds another layer to the setting. On Park Lane, the Silk Museum and neighbouring Paradise Mill preserve the story of the industry that helped shape Macclesfield, with historic weaving machinery still displayed in its original mill setting. EPC rating: E.
 3
3

agent