2
2


 Bottesford 0.5 miles
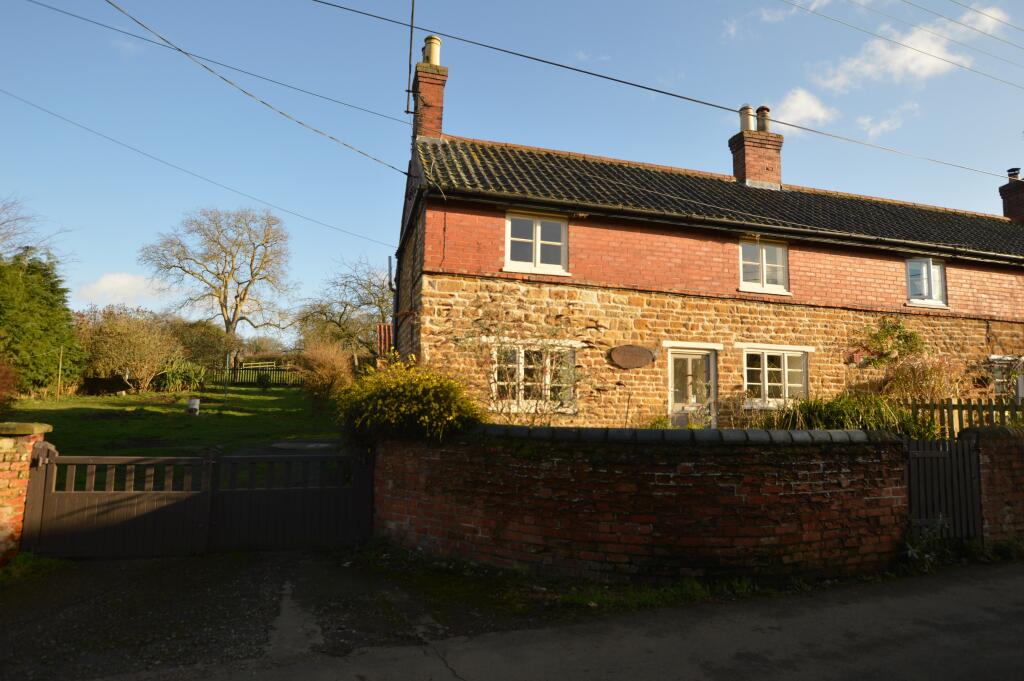
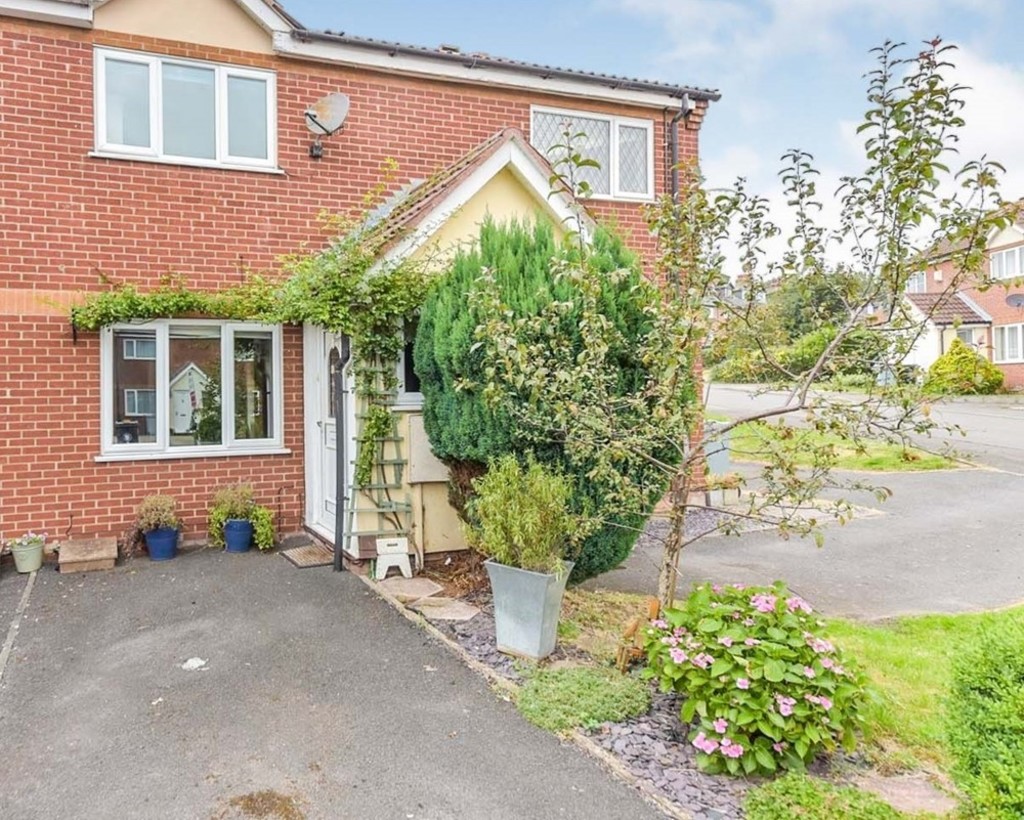
A modern 2 bedroom end terrace in the sought after village of Bottesford. This property has a lovely fitted kitchen/diner which leads through to the lounge and has a back door to the parking area at the rear. The two bedrooms are both doubles and there is an upstairs bathroom.
Features
- Kitchen-Diner
- Full Double Glazing
- Gas Central Heating
Property additional info
Lounge: 4.14 x 3.25 m
The front door opens into the lounge which has the staircase to the first floor, understairs storage and flows through to the kitchen diner.
Kitchen Diner: 3.76 x 3.22 m
The lovely fitted kitchen has space for a dining table, dishwasher and washing machine. There is an electric cooker with electric hob and extractor hood and a good range of fitted base and wall units. The back door leads out to the parking area and there is a door to the downstairs cloakroom between the lounge and the kitchen and a further coat cupboard.
Bedroom 1: 3.81 x 3.25 m
A good sized double bedroom with window to the rear aspect.
Bedroom 2: 3.25 x 3.10 m
Another double bedroom with window to the front aspect.
Bathroom: 2.06 x 1.29 m
The bathroom has a range of fitted cupboards enclosing the basin and wc. There is a bath tub with a shower over.
Outside:
The property is set back from the road and off street parking is accessed through the archway.