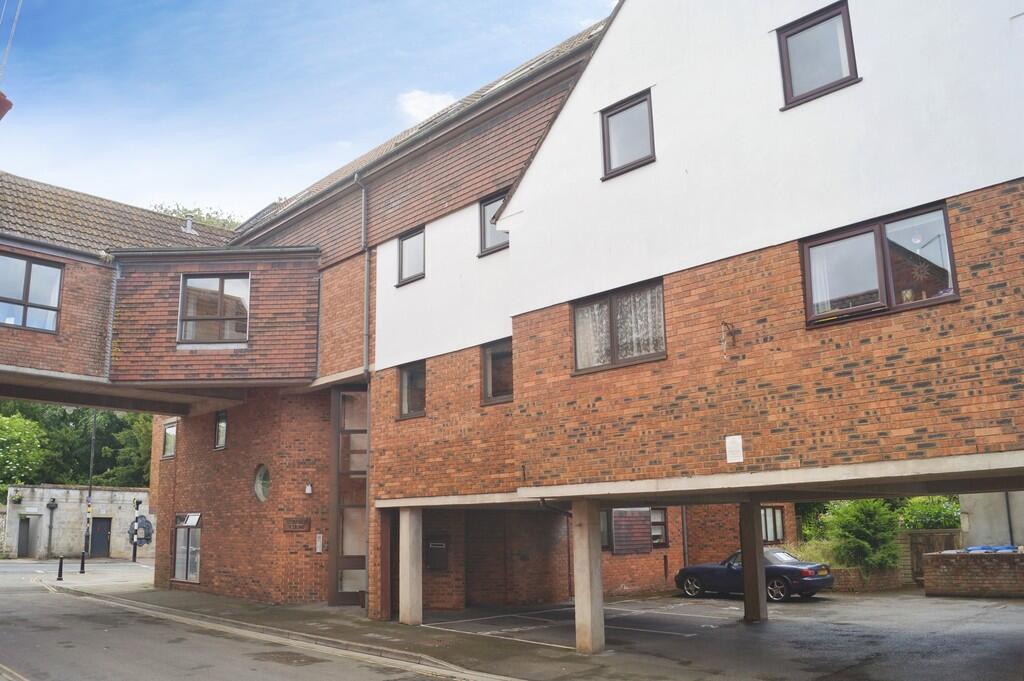
Castle Cary 9 miles
ACCOMMODATION
GROUND FLOOR
Shared staircase rising to the first floor level, private front door to:
ENTRANCE LOBBY with tiled floor, cloaks recess and high level shelf, door to the lounge and door to:
SHOWER ROOM having a modern white suite including large shower enclosure with glass screen and Mira shower unit, vanity basin with mirror over and shaver point, close coupled WC, electric towel rail, tiled floor, extractor fan, Dimplex fan heater and double glazed window.
LOUNGE 13‘ 10‘‘ x 9‘ 2‘‘ (4.21m x 2.79m) having a small pane glazed door from the entrance lobby, laminate flooring, double glazed window with roof top views over Glastonbury town, dado rail, power points, TV aerial point, door to bedroom and doorway to:
KITCHEN 9‘ 7‘‘ x 5‘ 4‘‘ (2.92m x 1.62m) fitted with a range of units, stainless steel sink with mixer tap, built-in oven, ceramic hob, space for fridge/freezer, plumbing for washing machine and double glazed window.
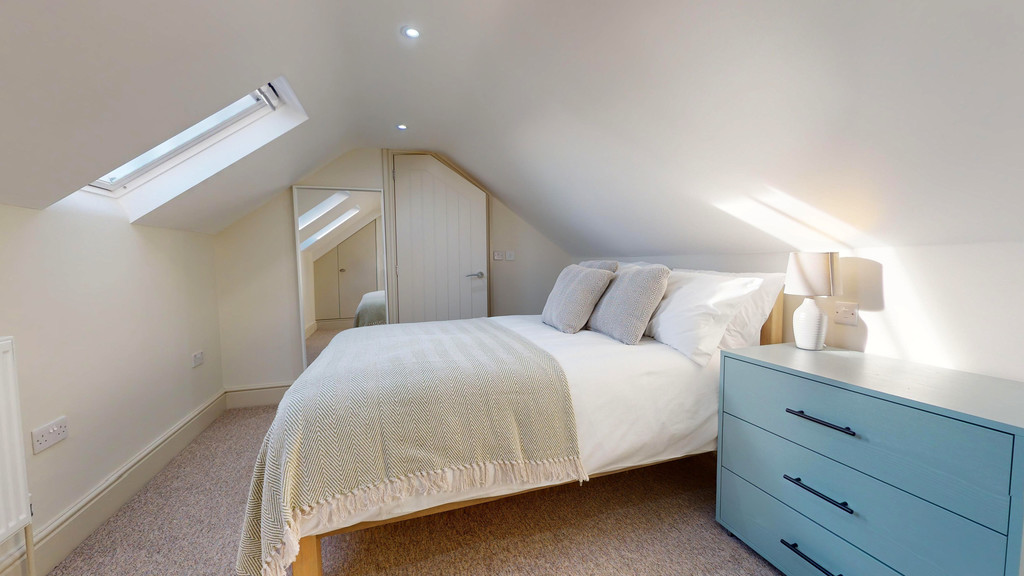
BEDROOM 8‘ 7‘‘ x 7‘ 8‘‘ (2.61m x 2.34m) with laminate flooring, power points, double glazed window affording views over the town, built-in airing cupboard/wardrobe.
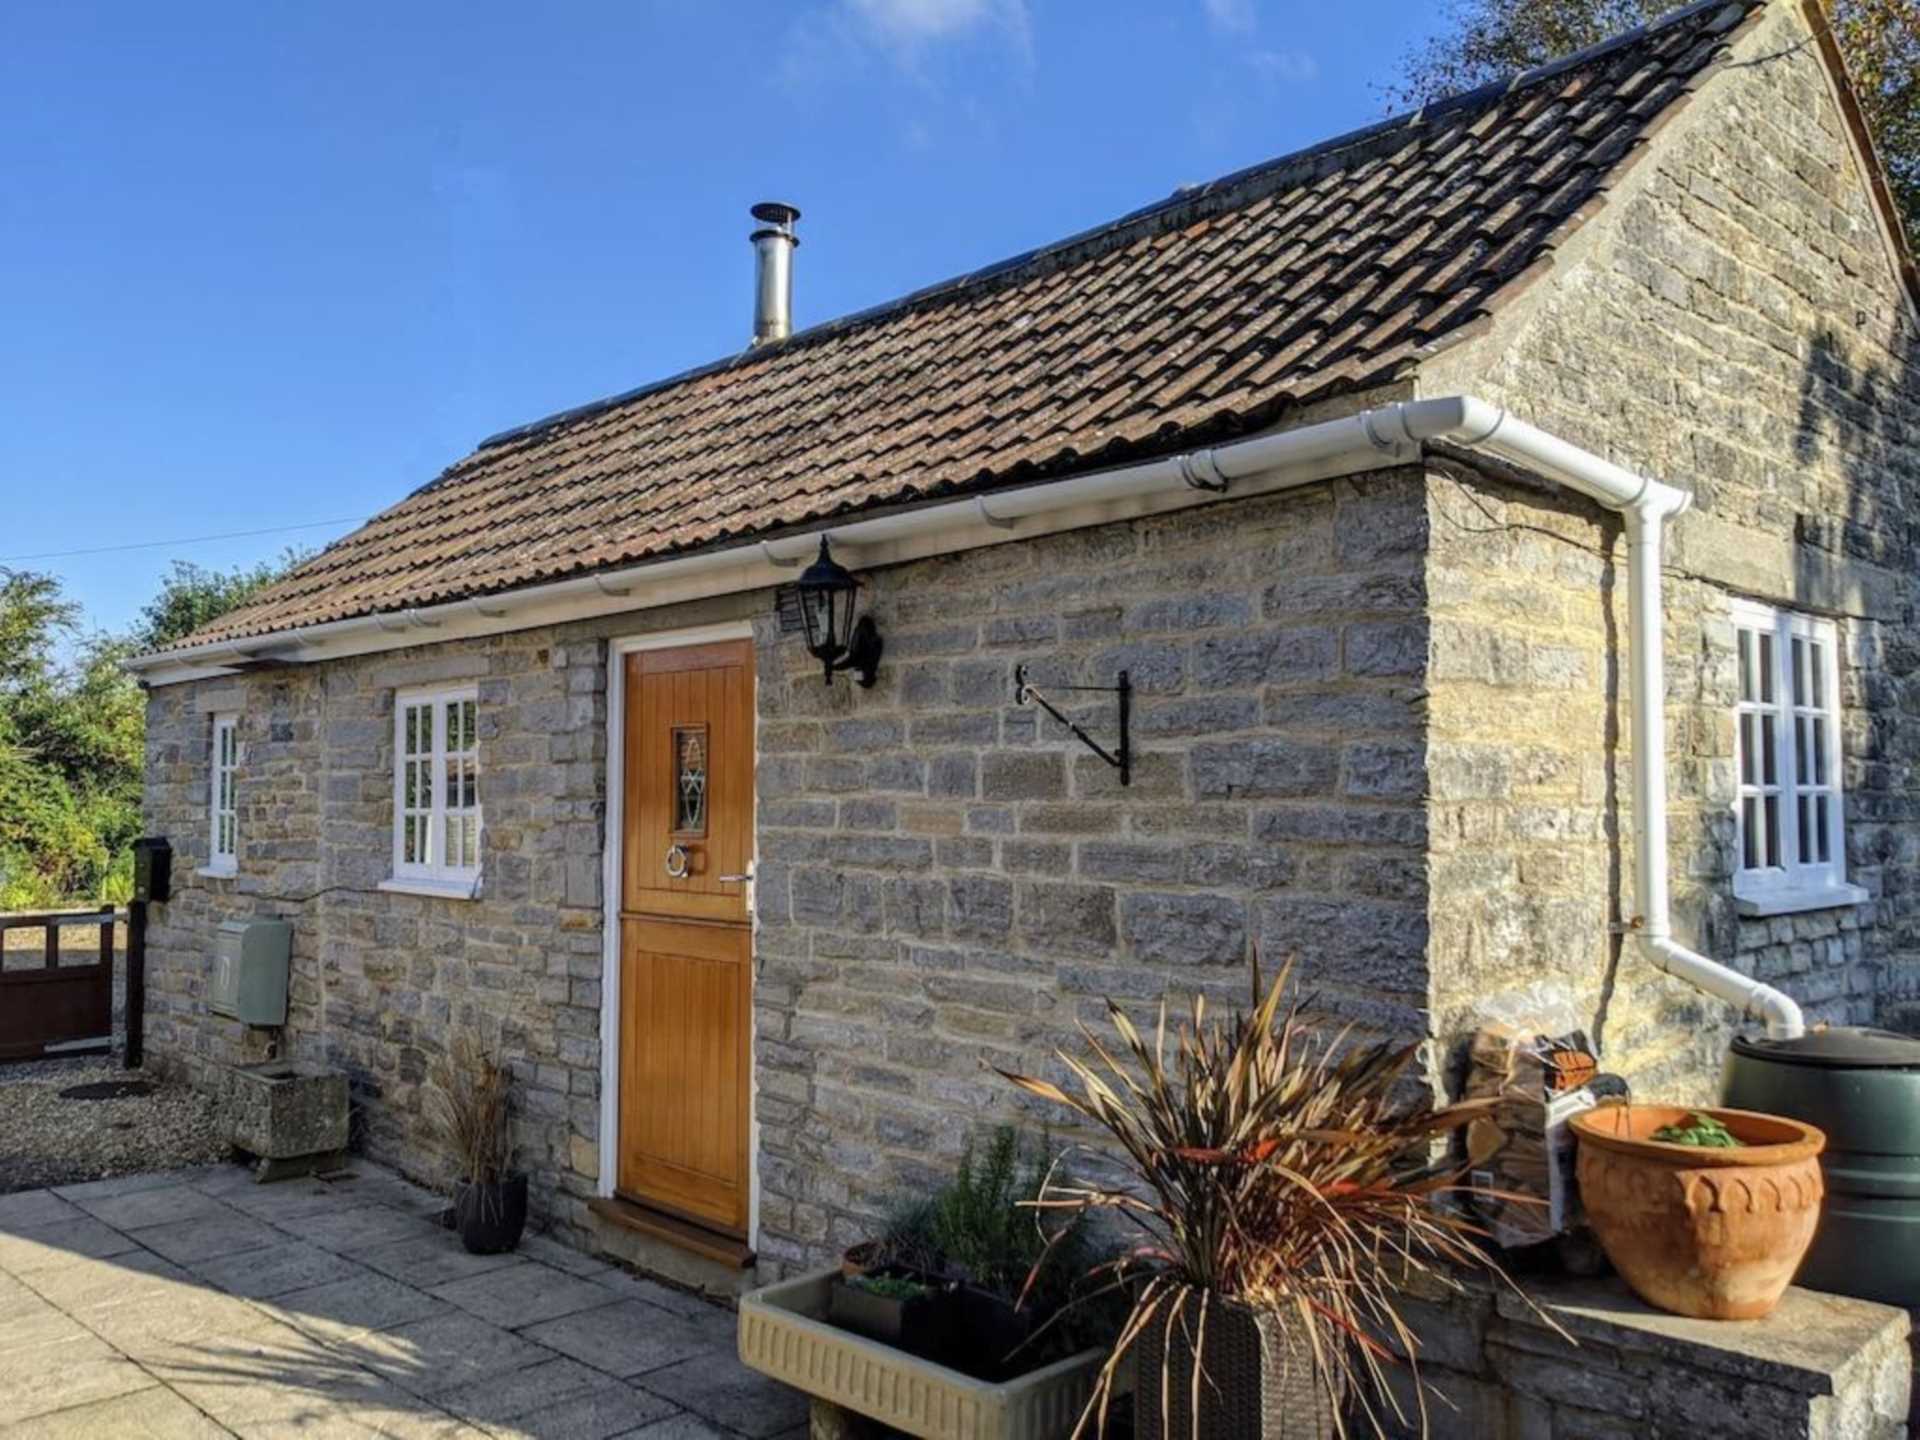
OUTSIDE The property has the benefit of a small garden with garden shed.
SERVICES Mains electricity, water and drainage are connected.
OUTGOINGS The property is in Band A for Council Tax purposes. Energy Efficiency Rating E.
VIEWING By appointment through EDWARDS on Yeovil or .
TENANCY The property is available on an Assured Periodic Tenancy at £750.00 per calendar month.
 1
1

agent